Skip main navigation
Sold for $350,000
  • $350,000

    10029 Semiahmoo Loop, San Antonio, FL 33576

    3beds
    1,563sqft
    Single Family Residence
    Built in 2011
    4,750 Square Feet Lot
    $345,500 Zestimate®
    $224/sqft
    $2,337 Estimated rent

    Home value

    $345,500

    $311,000 - $384,000

    $2,337/mo

    Zestimate® history
    Loading
    Loading...

    Owner options

    List your home for rent

    $2,337/mo

    Rent Zestimate®

    Find your next renter with Zillow Rental Manager. Plus, with online applications, you can quickly screen prospective tenants – for free.

    Learn more

    $2,337/mo

    Rent Zestimate®

    Refinance and save

    $2,752/mo

    Est. payment

    Refinancing to a lower rate could help reduce your monthly payments and save thousands over the life of the loan.

    See today's rates

    $2,752/mo

    Est. payment

    Explore your selling options

    Work with a Zillow partner agent

    Leverage their expertise and Zillow's premium Showcase listings to get your home seen by more buyers.

    Get started

    List with your own agent

    Get your home in front of millions of buyers by listing it on Zillow.

    Learn how to do it

    Sell it yourself

    Take full control of how buyers see your home on Zillow by listing For Sale by Owner (FSBO).

    List your home

    What's special

    Expansive screened-in lanaiGranite countertopsNatural lightLarge walk-in closetAbundant cabinetry
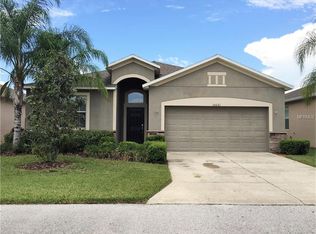
    Welcome to 10029 Semiahmoo Loop – Your Florida Lifestyle Awaits! Step into this beautifully maintained one-story home nestled in the sought after 55+ gated community of Tampa Bay Golf and Country Club in San Antonio, Florida. With 3 spacious bedrooms, 2 full bathrooms, and an inviting open floor plan, this home was thoughtfully designed for both comfortable living and effortless entertaining. As you enter, you’re greeted by warm luxury vinyl plank flooring that flows throughout the main living areas, creating a seamless and stylish foundation. The heart of the home is the open-concept living and dining space, filled with natural light and perfect for gatherings with family and friends. The eat-in kitchen is a dream come true offering granite countertops, abundant cabinetry, and plenty of prep space. Whether you're enjoying your morning coffee by or hosting a dinner party, this kitchen is both functional and charming. The spacious owner’s suite offers a peaceful retreat with views of the pond and golf course, a large walk-in closet, and an en-suite bath. The additional bedrooms are ideal for guests, hobbies, or a home office, providing flexibility to fit your lifestyle. Step outside to the star of the show, an expansive screened-in lanai that overlooks a serene pond and lush fairways. Whether you’re unwinding with a book or entertaining under the stars, the view is simply stunning and the atmosphere is pure Florida tranquility. Living in Tampa Bay Golf and Country Club means access to resort-style amenities including multiple golf courses, swimming pools, a fitness center, tennis courts, a clubhouse with dining, and countless social activities all within a golf cart-friendly community. If you’ve been searching for the perfect blend of comfort, style, and vibrant 55+ living, this is it. Schedule your private showing today!

    Zillow last checked:

    Listing updated:

    Listed by:

    Richard Boswell 813-857-8060,

    KELLER WILLIAMS TAMPA PROP. 813-264-7754,

    Kymberly Boswell 813-380-5797,

    KELLER WILLIAMS TAMPA PROP.

    Bought with:

    Non-Member Agent

    STELLAR NON-MEMBER OFFICE

    Source: Stellar MLS,MLS#: TB8414406MLS LogoOriginating MLS: Suncoast Tampa

    Facts & features

    Interior

    Bedrooms & bathrooms
    • Bedrooms: 3
    • Bathrooms: 2
    • Full bathrooms: 2
    Primary bedroom
    • Features: Walk-In Closet(s)
    • Level: First
    • Area: 192 Square Feet
    • Dimensions: 12x16
    Bedroom 2
    • Features: Built-in Closet
    • Level: First
    • Area: 140 Square Feet
    • Dimensions: 10x14
    Bedroom 3
    • Features: Built-in Closet
    • Level: First
    • Area: 110 Square Feet
    • Dimensions: 11x10
    Dining room
    • Level: First
    • Area: 120 Square Feet
    • Dimensions: 12x10
    Kitchen
    • Level: First
    • Area: 187 Square Feet
    • Dimensions: 17x11
    Living room
    • Level: First
    • Area: 182 Square Feet
    • Dimensions: 13x14
    Heating
    • Electric
    Cooling
    • Central Air
    Appliances
    • Included: Dishwasher, Disposal, Electric Water Heater, Ice Maker, Microwave, Range, Refrigerator
    • Laundry: Inside
    Features
    • Ceiling Fan(s), Eating Space In Kitchen, In Wall Pest System, Living Room/Dining Room Combo, Open Floorplan, Primary Bedroom Main Floor, Solid Surface Counters, Split Bedroom, Thermostat, Walk-In Closet(s)
    • Flooring: Carpet, Luxury Vinyl, Tile
    • Doors: French Doors, Sliding Doors
    • Windows: Window Treatments
    • Has fireplace: No
    Interior area
    • Total structure area: 2,385
    • Total interior livable area: 1,563 sqft

    Property

    Parking
    • Total spaces: 2
    • Parking features: Garage - Attached
    • Attached garage spaces: 2
    • Details: Garage Dimensions: 18x20
    Features
    • Levels: One
    • Stories: 1
    • Patio & porch: Covered, Enclosed, Rear Porch, Screened
    • Exterior features: Irrigation System, Rain Gutters, Sidewalk
    • Has view: Yes
    • View description: Golf Course, Water, Pond
    • Has water view: Yes
    • Water view: Water,Pond
    • Waterfront features: Pond
    Lot
    • Size: 4,750 Square Feet
    • Features: On Golf Course, Sidewalk
    • Residential vegetation: Trees/Landscaped
    Details
    • Parcel number: 2025200090000000820
    • Zoning: MPUD
    • Special conditions: None

    Construction

    Type & style
    • Home type: SingleFamily
    • Property subtype: Single Family Residence
    Materials
    • Block
    • Foundation: Slab
    • Roof: Shingle
    Condition
    • New construction: No
    • Year built: 2011

    Utilities & green energy

    • Sewer: Public Sewer
    • Water: Public
    • Utilities for property: Public

    Community & HOA

    Community
    • Features: Clubhouse, Community Mailbox, Fitness Center, Gated Community - Guard, Golf Carts OK, Golf, Park, Pool, Restaurant, Sidewalks, Tennis Court(s)
    • Pet fee: $0 monthly
    • Senior community: Yes
    • Subdivision: TAMPA BAY GOLF & TENNIS CLUB V
    HOA
    • Has HOA: Yes
    • Services included: Cable TV, Common Area Taxes, Community Pool, Reserve Fund, Internet, Maintenance Grounds, Manager, Pool Maintenance, Recreational Facilities, Security
    • HOA fee: $360 monthly
    • HOA name: Debra Ramos
    • HOA phone: 813-955-5885
    • Second HOA name: Tampa Bay Community Association
    Location
    • Region: San Antonio

    Financial & listing details

    • Price per square foot: $224/sqft
    • Tax assessed value: $322,188
    • Annual tax amount: $2,490
    • Date on market: 8/7/2025
    • Cumulative days on market: 35 days
    • Listing terms: Cash,Conventional,FHA,VA Loan
    • Ownership: Fee Simple
    • Total actual rent: 0
    • Road surface type: Paved, Asphalt

    Price history

    DateEventPrice
    10/17/2025Sold$350,000-1.4%$224/sqft
    Source: Stellar MLS #TB8414406 Report a problem
    9/11/2025Pending sale$355,000$227/sqft
    Source: Stellar MLS #TB8414406 Report a problem
    8/7/2025Listed for sale$355,000+121.9%$227/sqft
    Source: Stellar MLS #TB8414406 Report a problem
    7/25/2014Sold$160,000-8.6%$102/sqft
    Source: Stellar MLS #T2634268 Report a problem
    6/11/2014Pending sale$175,000$112/sqft
    Source: BHHS FLORIDA PROPERTIES GROUP #T2634268 Report a problem
    6/9/2014Listed for sale$175,000+23.2%$112/sqft
    Source: BHHS FLORIDA PROPERTIES GROUP #T2634268 Report a problem
    8/15/2011Sold$141,990$91/sqft
    Source: Public Record Report a problem

    Public tax history

    YearProperty taxesTax assessment
    2024$2,491 +4.1%$175,740
    2023$2,391 +11.7%$175,740 +3%
    2022$2,140 +2.3%$170,630 +6.1%
    2021$2,093 +1.8%$160,840 +1.4%
    2020$2,055 +2.1%$158,620 +2.3%
    2019$2,014 $155,060 +1.9%
    2018$2,014 +2.2%$152,171
    2017$1,971 +0.6%$152,171 +4.2%
    2016$1,959 +2%$145,976 +0.7%
    2015$1,921 $144,961 +10.5%
    2014$1,921 $131,186 +6.2%
    2013-- $123,500 +1.7%
    2012-- $121,434 +598.5%
    2011-- $17,385 +48.1%
    2010-- $11,742 -46.5%
    2009-- $21,945
    Find assessor info on the county website

    Neighborhood: 33576

    Nearby schools

    GreatSchools rating
    Get a cash offer in 3 minutes
    Find out how much your home could sell for in as little as 3 minutes with a no-obligation cash offer.
    Estimated market value
    $345,500
    Get a cash offer in 3 minutes
    Find out how much your home could sell for in as little as 3 minutes with a no-obligation cash offer.
    Estimated market value
    $345,500