Welcome to 10029 Village Tree Ct., a beautifully maintained 3-bedroom, 2-bath ranch featuring 1,388 sq ft, tucked away on a quiet cul-de-sac in desirable Miami Township. This move-in-ready home offers bright, comfortable living spaces with fresh interior paint in several rooms, vinyl flooring. Stylish updated kitchen, open to the great room, features granite countertops, a large quartz farmhouse-style sink, and soft-close cabinetry. Great room has vaulted ceiling and gas fireplace. (Fireplace not warranted) Major recent improvements provide added peace of mind, including a new roof in 2025, furnace in 2026, new bathroom sink and guest bath exhaust fan motor in 2025, plus multiple electrical and garage updates such as replaced outdoor outlets, new garage lighting, a keyless garage entry pad, and garage door trolley. Enjoy the private backyard and outdoor living space with a spacious deck, perfect for relaxing, entertaining, or quiet evenings at home. With thoughtful updates throughout, fiber internet availability, and an excellent location near shopping, dining, and commuter routes, this home truly checks every box! Call now for to book you showing!
Pending
Price cut: $8.1K (7/10)
$274,900
10029 Village Tree Ct, Miamisburg, OH 45342
3beds
1,388sqft
:
Get pre-qualified$2,036/mo
Single Family Residence
Built in 1991
10,018 Square Feet Lot
$271,200 Zestimate®
$198/sqft
$-- HOA
What's special
Gas fireplaceQuiet cul-de-sacBright comfortable living spacesLarge quartz farmhouse-style sinkGranite countertopsFresh interior paintVinyl flooring
- 21 days |
- 2,541 |
- 226 |
Likely to sell faster than
Zillow last checked:
Listing updated:
Listed by:
Dana Ward 937-701-4044,
Dana Ward Realty
Source: DABR MLS,MLS#: 963164 Originating MLS: Dayton Area Board of REALTORS
Originating MLS: Dayton Area Board of REALTORSFacts & features
Interior
Bedrooms & bathrooms
- Bedrooms: 3
- Bathrooms: 2
- Full bathrooms: 2
- Main level bathrooms: 2
Primary bedroom
- Level: Main
- Dimensions: 17 x 11
Bedroom
- Level: Main
- Dimensions: 11 x 10
Bedroom
- Level: Main
- Dimensions: 14 x 11
Dining room
- Level: Main
- Dimensions: 12 x 10
Entry foyer
- Level: Main
- Dimensions: 10 x 6
Great room
- Level: Main
- Dimensions: 1724 x 18
Kitchen
- Level: Main
- Dimensions: 13 x 11
Utility room
- Level: Main
- Dimensions: 6 x 5
Heating
- Natural Gas
Cooling
- Central Air
Appliances
- Included: Dishwasher, Microwave, Range, Refrigerator, Gas Water Heater
Features
- Cathedral Ceiling(s), Granite Counters, High Speed Internet, Kitchen/Family Room Combo, Walk-In Closet(s)
- Windows: Double Pane Windows, Vinyl
- Basement: Crawl Space
- Number of fireplaces: 1
- Fireplace features: One, Gas
Interior area
- Total structure area: 1,388
- Total interior livable area: 1,388 sqft
Property
Parking
- Total spaces: 2
- Parking features: Attached, Garage, Two Car Garage, Garage Door Opener, Storage
- Attached garage spaces: 2
Features
- Levels: One
- Stories: 1
- Patio & porch: Deck
- Exterior features: Deck, Fence
Lot
- Size: 10,018 Square Feet
- Dimensions: .23
Details
- Parcel number: K45265080012
- Zoning: Residential
- Zoning description: Residential
Construction
Type & style
- Home type: SingleFamily
- Architectural style: Ranch
- Property subtype: Single Family Residence
Materials
- Frame, Vinyl Siding
Condition
- Year built: 1991
Utilities & green energy
- Water: Public
- Utilities for property: Natural Gas Available, Sewer Available, Water Available
Community & HOA
Community
- Subdivision: Village Miami
HOA
- Has HOA: No
Location
- Region: Miamisburg
Financial & listing details
- Price per square foot: $198/sqft
- Tax assessed value: $214,130
- Annual tax amount: $5,339
- Date on market: 7/1/2026
- Listing terms: Conventional,FHA,VA Loan
Estimated market value
$271,200
$258,000 - $285,000
$1,915/mo
Price history
| Date | Event | Price |
|---|---|---|
| 7/18/2026 | Pending sale | $274,900$198/sqft |
Source:  DABR MLS #963164 Report a problem DABR MLS #963164 Report a problem | ||
| 7/10/2026 | Price change | $274,900-2.9%$198/sqft |
Source: DABR MLS #963164 Report a problem | ||
| 7/2/2026 | Listed for sale | $283,000+51.7%$204/sqft |
Source: DABR MLS #963164 Report a problem | ||
| 6/26/2020 | Sold | $186,500+3.7%$134/sqft |
Source: Public Record Report a problem | ||
| 4/28/2020 | Pending sale | $179,900$130/sqft |
Source: Coldwell Banker Heritage #814811 Report a problem | ||
| 4/27/2020 | Listed for sale | $179,900+15.4%$130/sqft |
Source: Coldwell Banker Heritage #814811 Report a problem | ||
| 3/22/2018 | Sold | $155,900$112/sqft |
Source: Public Record Report a problem | ||
| 2/20/2018 | Pending sale | $155,900$112/sqft |
Source: Keller Williams Advantage Real Estate #756150 Report a problem | ||
| 2/20/2018 | Price change | $155,900+0.6%$112/sqft |
Source: Keller Williams Advantage Real Estate #756150 Report a problem | ||
| 2/15/2018 | Listed for sale | $154,900+41.5%$112/sqft |
Source: Keller Williams Advantage Real Estate #756150 Report a problem | ||
| 6/21/1999 | Sold | $109,500$79/sqft |
Source: Public Record Report a problem | ||
Public tax history
| Year | Property taxes | Tax assessment |
|---|---|---|
| 2025 | $5,339 -0.2% | $74,950 |
| 2024 | $5,349 +2.3% | $74,950 |
| 2023 | $5,227 +18.8% | $74,950 +40% |
| 2022 | $4,400 +6% | $53,530 |
| 2021 | $4,151 +1.2% | $53,530 |
| 2020 | $4,101 +9.1% | $53,530 +20.5% |
| 2019 | $3,758 -1.3% | $44,410 |
| 2018 | $3,806 +0.5% | $44,410 |
| 2017 | $3,786 +8.7% | $44,410 +13.5% |
| 2016 | $3,482 -0.1% | $39,130 |
| 2015 | $3,484 +1.8% | $39,130 |
| 2014 | $3,424 | $39,130 |
Find assessor info on the county website
Monthly payment
Est. payment
Payment breakdown
Explore the cost of this home by adjusting the details. Changes won't be saved.Climate risks
Neighborhood: 45342
Nearby schools
GreatSchools rating
- 6/10Jane Chance Elementary SchoolGrades: 3-5Distance: 2 mi
- 6/10Miamisburg Middle SchoolGrades: 6-8Distance: 3.1 mi
- 7/10Miamisburg High SchoolGrades: 9-12Distance: 2.7 mi
Schools provided by the listing agent
- District: Miamisburg
Source: DABR MLS. This data may not be complete. We recommend contacting the local school district to confirm school assignments for this home.
- $294,2003 bd2 ba1.6k sqft10037 Village Tree Ct, Miamisburg, OH 45342Off Market
- $323,3003 bd2 ba1.7k sqft2418 Village View Ct, Miamisburg, OH 45342Off Market
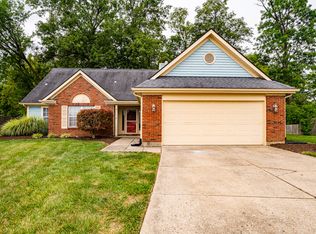
- $276,2003 bd2 ba1.2k sqft10028 Village Tree Ct, Miamisburg, OH 45342Off Market

- $272,1003 bd2 ba1.4k sqft10045 Village Tree Ct, Miamisburg, OH 45342Off Market

- $335,8003 bd2 ba2.1k sqft2426 Village View Ct, Miamisburg, OH 45342Off Market
- $250,5003 bd2 ba2.2k sqft2401 Bentree Ct, Miamisburg, OH 45342Sold
- $296,6003 bd2 ba1.5k sqft10036 Village Tree Ct, Miamisburg, OH 45342Off Market
- $286,0003 bd2 ba1.4k sqft10020 Village Tree Ct, Miamisburg, OH 45342Off Market
A local agent can set up tours, give advice and negotiate with sellers.
A local lender can help you make sure your offer is ready when you are.
Similar homes
- $289,9003 bd2 ba1.4k sqft4236 Crow Ct, Miamisburg, OH 45342For Sale
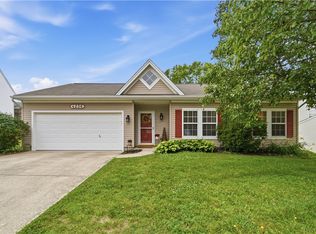
 MLS ID #962654, Jamie Gabbard, Glasshouse Realty Group. DABR MLS
 - $275,0003 bd3 ba1.9k sqft2241 Limestone Way, Miamisburg, OH 45342For Sale
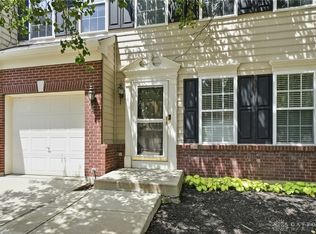 MLS ID #962236, Elizabeth Snyder, Coldwell Banker Heritage. DABR MLS
 - $355,0003 bd3 ba1.4k sqft2469 Byers Ridge Dr, Miamisburg, OH 45342For Sale
 MLS ID #963476, Jennifer Stewart, BHHS Professional Realty. DABR MLS
 - $349,9003 bd2 ba1.7k sqft1208 Mals Way, Miamisburg, OH 45342For Sale
 MLS ID #961625, Monica Jones, Sibcy Cline Inc.. DABR MLS
 - $259,9994 bd2 ba1.5k sqft2253 Wienburg Dr, Dayton, OH 45439For SaleMLS ID #964611, Bethany Crouse, eXp Realty. DABR MLS
- $284,9004 bd2 ba1.9k sqft6006 Hyacinth Ct, Dayton, OH 45449For SaleMLS ID #963125, Samantha Smith, Coldwell Banker Realty. DABR MLS
- $329,9003 bd3 ba1.6k sqft130 McDaniels Ln, Springboro, OH 45066For SaleMLS ID #962446, Alison Fossette, BF Realty. DABR MLS
- $279,9003 bd2 ba1.2k sqft1413 Farrington Dr, Dayton, OH 45420For SaleMLS ID #963344, Tami Holmes, Tami Holmes Realty. DABR MLS
- $275,9003 bd3 ba1.9k sqft9424 Tahoe Dr, Dayton, OH 45458For SaleMLS ID #962926, Susan Ploutz, eXp Realty. DABR MLS
- $254,9002 bd2 ba1.6k sqft329 Bending Branch Ln, Miamisburg, OH 45342For SaleMLS ID #963672, Korinne Morrison, Lohmiller Real Estate. DABR MLS
- $269,9003 bd2 ba1.9k sqft811 Victoria Dr, Franklin, OH 45005For SaleMLS ID #958701, Fred Altieri, Trelora Realty, Inc.. DABR MLS
- $329,0003 bd2 ba1.5k sqft1191 Berna Ln, Dayton, OH 45429For SaleMLS ID #964540, Polly Mobbs, BHHS Professional Realty. DABR MLS
- $264,0003 bd2 ba1.2k sqft225 Beam Dr, Franklin, OH 45005For SaleMLS ID #960876, Megan Reed, Glasshouse Realty Group. DABR MLS
- $249,0003 bd2 ba1.1k sqft5378 Mallet Club Dr, Dayton, OH 45439For SaleMLS ID #960365, Rose Nassar, Plum Tree Realty. DABR MLS
- $269,9003 bd2 ba1.3k sqft1562 Farrington Dr, Kettering, OH 45420For SaleMLS ID #961476, Nicole M Gulick, Reign Realty. DABR MLS
- $270,0003 bd2 ba1.5k sqft6423 Riverbend Dr, Dayton, OH 45415For SaleMLS ID #961592, Maria Hall, eXp Realty. DABR MLS
- $254,9003 bd4 ba1.7k sqft2800 E Stroop Rd, Kettering, OH 45440For SaleMLS ID #961929, Matthew Kalogeras, Trelora Realty, Inc.. DABR MLS
- $274,9003 bd2 ba1.5k sqft2425 Delta Ave, Dayton, OH 45419For SaleMLS ID #962442, Lindsey Chaney, Coldwell Banker Heritage. DABR MLS
- $289,0003 bd3 ba1.5k sqft3815 Indian Ripple Rd, Dayton, OH 45440For SaleMLS ID #962867, Brian Sharp, BHHS Professional Realty. DABR MLS
- $276,0003 bd2 ba1.5k sqft1228 Alta Vista Dr, Dayton, OH 45420For SaleMLS ID #959922, Todd Keen, Coldwell Banker Heritage. DABR MLS
