Welcome Home to 10029 Wamsley Court, White Plains MD located in the Worthington Neighborhood right across from Billingsley Elementary School. The original owners are moving onto a new chapter and this home is ready for you to move in and start making your own memories! As you step inside, you'll immediately notice the care and attention to detail that has gone into maintaining this exquisite home. The pride of ownership is evident throughout, creating an inviting and welcoming atmosphere that instantly feels like home. Off of the Foyer, you are immediately greeted by a room that opens up to the dining room and presents endless opportunities. Whether you envision it as a den, a sitting room, or a home office, this flexible space provides the ideal setting for pursuing your hobbies, hosting guests, or simply enjoying a quiet retreat. The well-appointed kitchen is a culinary enthusiast's delight, featuring modern appliances, ample countertop space, and plenty of cabinets for all your storage needs. You also have easy access to the deck from the kitchen as well. Don't forget, the deck has an awning that can be opened to shade you on hot sunny days! The kitchen being open to the family room with gas fireplace make for easy living. On the upper level, you'll find a large owner's suite with ensuite bathroom and spacious walk-in closet. Three additional well-appointed bedrooms provide versatility and space for all of your needs. A full bathroom is conveniently located to serve these bedrooms. The fully finished, walk up basement with full bath adds to the allure of this residence, offering a versatile space that can be used for a multitude of purposes. Whether you envision a home theater, a game room, or a home gym, this additional living area allows for endless possibilities and the opportunity to create your own perfect oasis. Outside, the large and well-kept yard beckons you to enjoy the beauty of nature and offers ample space for outdoor gatherings, gardening, or simply basking in the tranquility of your surroundings. With plenty of room for outdoor play or pets to roam, this yard is a true extension of the home, perfect for making cherished memories with family and friends. This neighborhood has it all. It is great for walking, jogging or biking and close to several parks and playgrounds. Nestled away from the hustle and bustle, this home enjoys a prime location with easy access to a variety of restaurants, shops and grocery stores only a short drive away, but far enough to keep the peace and quiet at home. So, whether or not you want a night in or out, your options are endless. You will also appreciate the convenient commute to DC (29 miles), Northern Virginia (22 miles) and nearby Joint Base Andrews (18 miles) and Joint Base Anacostia-Bolling (23 miles). Don't miss the chance to own this exceptional home in one of the most sought-after communities in White Plains, MD. Schedule a showing today and experience the comfort, elegance, and serenity that await you in this remarkable residence, where cherished memories are waiting to be made. Thoughtful updates within the last 4 years include: Insulated Garage Door and Lift Master Garage Door Opener with Camera (2020); Luxury Vinyl Plank Floors (2022); LG Kitchen Stainless Steel Appliances (2021); Trane HVAC (2021); Two Battery Backup Sump Pumps with Secondary Pumps (2020); Energy Efficient Windows with Warranty that's Transferable to the new owner (2019).
Sold for $557,000
$557,000
10029 Wamsley Ct, White Plains, MD 20695
4beds
2,934sqft
Single Family Residence
Built in 2005
8,713 Square Feet Lot
$566,400 Zestimate®
$190/sqft
$3,266 Estimated rent
Home value
$566,400
$538,000 - $595,000
$3,266/mo
Zestimate® history
Owner options
List your home for rent
$3,266/mo
Rent Zestimate®
Find your next renter with Zillow Rental Manager. Plus, with online applications, you can quickly screen prospective tenants – for free.
$3,266/mo
Rent Zestimate®
Refinance and save
$4,328/mo
Est. payment
Refinancing to a lower rate could help reduce your monthly payments and save thousands over the life of the loan.
$4,328/mo
Est. payment
Explore your selling options
Work with a Zillow partner agent
Leverage their expertise and Zillow's premium Showcase listings to get your home seen by more buyers.
Get startedList with your own agent
Get your home in front of millions of buyers by listing it on Zillow.
Learn how to do itSell it yourself
Take full control of how buyers see your home on Zillow by listing For Sale by Owner (FSBO).
List your homeWhat's special
Gas fireplaceModern appliancesHome theaterFlexible spaceWhite plains mdLarge and well-kept yardInsulated garage door
Zillow last checked:
Listing updated:
Listed by:
Amy Gallo 240-508-6074,
RE/MAX One
Bought with:
Kris Zaccarelli, 655622
Dehanas Real Estate Services
Source: Bright MLS,MLS#: MDCH2024562
Facts & features
Interior
Bedrooms & bathrooms
- Bedrooms: 4
- Bathrooms: 4
- Full bathrooms: 3
- 1/2 bathrooms: 1
- Main level bathrooms: 1
Basement
- Area: 1084
Heating
- Heat Pump, Natural Gas
Cooling
- Ceiling Fan(s), Central Air, Programmable Thermostat, Electric
Appliances
- Included: Microwave, Dishwasher, Dryer, Exhaust Fan, Stainless Steel Appliance(s), Washer, Disposal, Gas Water Heater
Features
- Attic, Ceiling Fan(s), Family Room Off Kitchen, Floor Plan - Traditional, Eat-in Kitchen, Pantry, Primary Bath(s), Recessed Lighting, Soaking Tub, Upgraded Countertops, Walk-In Closet(s)
- Flooring: Carpet, Wood
- Basement: Finished,Exterior Entry,Rear Entrance,Interior Entry
- Number of fireplaces: 1
- Fireplace features: Gas/Propane, Mantel(s)
Interior area
- Total structure area: 3,476
- Total interior livable area: 2,934 sqft
- Finished area above ground: 2,392
- Finished area below ground: 542
Property
Parking
- Total spaces: 4
- Parking features: Storage, Garage Faces Front, Garage Door Opener, Inside Entrance, Concrete, Attached, Driveway, On Street
- Attached garage spaces: 2
- Uncovered spaces: 2
Accessibility
- Accessibility features: None
Features
- Levels: Three
- Stories: 3
- Patio & porch: Deck
- Exterior features: Awning(s)
- Pool features: None
Lot
- Size: 8,713 Square Feet
- Features: Backs to Trees, Level, Rear Yard, Front Yard, Suburban
Details
- Additional structures: Above Grade, Below Grade
- Parcel number: 0906296149
- Zoning: RM
- Special conditions: Standard
Construction
Type & style
- Home type: SingleFamily
- Architectural style: Colonial
- Property subtype: Single Family Residence
Materials
- Brick, Vinyl Siding
- Foundation: Block
Condition
- Excellent
- New construction: No
- Year built: 2005
Utilities & green energy
- Sewer: Public Sewer
- Water: Public
Community & HOA
Community
- Subdivision: Worthington Sub
HOA
- Has HOA: Yes
- HOA fee: $785 annually
Location
- Region: White Plains
Financial & listing details
- Price per square foot: $190/sqft
- Tax assessed value: $393,000
- Annual tax amount: $5,023
- Date on market: 7/16/2023
- Listing agreement: Exclusive Right To Sell
- Listing terms: Cash,Conventional,FHA,VA Loan
- Ownership: Fee Simple
- Road surface type: Black Top
Price history
| Date | Event | Price |
|---|---|---|
| 8/28/2023 | Sold | $557,000$190/sqft |
Source:  Bright MLS #MDCH2024562 Report a problem Bright MLS #MDCH2024562 Report a problem | ||
| 8/4/2023 | Pending sale | $557,000$190/sqft |
Source: Bright MLS #MDCH2024562 Report a problem | ||
| 7/16/2023 | Listed for sale | $557,000+51.8%$190/sqft |
Source: Bright MLS #MDCH2024562 Report a problem | ||
| 4/6/2005 | Sold | $367,000-13.6%$125/sqft |
Source: Public Record Report a problem | ||
| 9/24/2004 | Sold | $425,000$145/sqft |
Source: Public Record Report a problem | ||
Public tax history
| Year | Property taxes | Tax assessment |
|---|---|---|
| 2025 | $6,321 +7.1% | $450,267 +7% |
| 2024 | $5,905 +19.9% | $420,800 +7.1% |
| 2023 | $4,924 +21.3% | $393,000 -6.6% |
| 2022 | $4,061 -3.9% | $420,800 +24.7% |
| 2021 | $4,228 +2.3% | $337,400 +2.3% |
| 2020 | $4,132 -2.6% | $329,767 -2.3% |
| 2019 | $4,242 +2.4% | $337,400 +7.3% |
| 2018 | $4,142 +2.6% | $314,500 +2.6% |
| 2017 | $4,037 -20.7% | $306,500 +2.7% |
| 2016 | $5,092 | $298,500 +2.8% |
| 2015 | $5,092 | $290,500 |
| 2014 | $5,092 | $290,500 |
| 2013 | -- | $290,500 -10.4% |
| 2012 | -- | $324,100 |
| 2011 | -- | $324,100 |
| 2010 | -- | $324,100 -29.1% |
| 2009 | -- | $457,410 +13.5% |
| 2008 | -- | $403,116 +15.6% |
| 2007 | -- | $348,823 +18.4% |
| 2006 | -- | $294,530 +2.5% |
| 2005 | -- | $287,442 +3784.4% |
| 2004 | -- | $7,400 +2.8% |
| 2003 | -- | $7,200 |
Find assessor info on the county website
Neighborhood: 20695
Nearby homes
- $534,4004 bd4 ba4k sqft10025 Wamsley Ct, White Plains, MD 20695Off Market
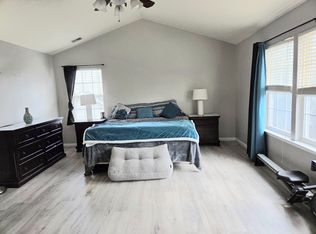
- $535,900-- bd2 ba2.9k sqft10033 Wamsley Ct, White Plains, MD 20695Off Market
- $552,300-- bd2 ba2.7k sqft10021 Wamsley Ct, White Plains, MD 20695Off Market
- $596,900-- bd3 ba2.8k sqft3626 Lupton Ct, White Plains, MD 20695Off Market
- $586,200-- bd2 ba3.7k sqft10037 Wamsley Ct, White Plains, MD 20695Off Market
- $571,3003 bd4 ba2.7k sqft3622 Lupton Ct, White Plains, MD 20695Off Market
- $566,9004 bd3 ba2.9k sqft10301 Whittier Ct, White Plains, MD 20695Off Market
- $585,100-- bd3 ba2.8k sqft3630 Lupton Ct, White Plains, MD 20695Off Market
Nearby schools
GreatSchools rating
- 3/10Billingsley Elementary SchoolGrades: PK-5Distance: 0.3 mi
- 4/10Matthew Henson Middle SchoolGrades: 6-8Distance: 6.1 mi
- 5/10Maurice J. Mcdonough High SchoolGrades: 9-12Distance: 5.5 mi
Schools provided by the listing agent
- Elementary: Billingsley
- District: Charles County Public Schools
Source: Bright MLS. This data may not be complete. We recommend contacting the local school district to confirm school assignments for this home.
Get a cash offer in 3 minutes
Find out how much your home could sell for in as little as 3 minutes with a no-obligation cash offer.
Estimated market value
$566,400
Get a cash offer in 3 minutes
Find out how much your home could sell for in as little as 3 minutes with a no-obligation cash offer.
Estimated market value
$566,400
- Maryland
- Charles County
- Waldorf
- 20695
- 10029 Wamsley Ct
Nearby cities
Nearby zip codes
Other Waldorf Topics
