**MULTIPLE OFFERS - DEADLINE 5pm CST DEC. 18th, 2025** Let Lightness and brightness be yours in this traditional home nestled in a well established neighborhood. Located in the coveted Westpark Addition in Benbrook this inviting 3-bed, 2-bath charmer is move-in ready & just blocks from away from the Middle-High School & Elementary school, which all earn high marks. The City of Benbrook shows positive ratings for 2025, such as the Scenic City recertification, also noted for it's small-town feel near Fort Worth. Step inside and you’re greeted by an open, airy living room anchored by a cozy wood-burning fireplace with custom Arizona Cypress live-edge mantle, ideal for relaxing evenings or hosting friends. Sunlight pours through the front of the home via the expansive three-windows with classic window seat, creating a cheerful space filled with natural light. Updated HVAC (2023), engineered wood flooring, fresh paint, and thoughtful touches bring renewed life to this 1977-built gem. The efficient kitchen is a delight to work in with quartz counters, stainless steel & black appliances, a modern touch with the large stainless steel apron front sink, and excellent built-in cabinet storage. The primary bedroom conveniently sits downstairs, offering privacy & comfort, while two additional bedrooms upstairs share a full bathroom—perfect for family, guests, or flexible use. Outside, the magic continues. The relaxing backyard oasis features a mature oak tree, large covered patio, spacious stone patio with fire pit, and large flowerbeds anchored by mature shade trees. Two storage buildings provide extra room for tools, lawn equipment, & seasonal décor. The side driveway adds easy parking & convenient access for both homeowners and visitors. Located just moments from, major roadways & highways, everyday shopping, and popular dining spots, this home combines lifestyle, location, & comfort in one irresistible package. Discover the warmth, the light, & the charm of Westpark living.
Sold
Price Unknown
10029 Westpark Dr, Benbrook, TX 76126
3beds
1,686sqft
Single Family Residence
Built in 1977
9,408 Square Feet Lot
$300,300 Zestimate®
$--/sqft
$2,134 Estimated rent
Home value
$300,300
$279,000 - $324,000
$2,134/mo
Zestimate® history
Owner options
List your home for rent
$2,134/mo
Rent Zestimate®
Find your next renter with Zillow Rental Manager. Plus, with online applications, you can quickly screen prospective tenants – for free.
$2,134/mo
Rent Zestimate®
Refinance and save
Refinancing to a lower rate could help reduce your monthly payments and save thousands over the life of the loan.
Explore your selling options
Work with a Zillow partner agent
Leverage their expertise and Zillow's premium Showcase listings to get your home seen by more buyers.
Get startedList with your own agent
Get your home in front of millions of buyers by listing it on Zillow.
Learn how to do itSell it yourself
Take full control of how buyers see your home on Zillow by listing For Sale by Owner (FSBO).
List your homeWhat's special
Fresh paintTwo storage buildingsEngineered wood flooringLarge covered patioRelaxing backyard oasisQuartz countersNatural light
Zillow last checked:
Listing updated:
Listed by:
Natalie Miller 0573874 817-870-1600,
RE/MAX Trinity 817-870-1600
Bought with:
Stacy Biggs
Keller Williams Fort Worth
Source: NTREIS,MLS#: 21129197
Facts & features
Interior
Bedrooms & bathrooms
- Bedrooms: 3
- Bathrooms: 2
- Full bathrooms: 2
Primary bedroom
- Features: Built-in Features, Closet Cabinetry, Ceiling Fan(s), Dual Sinks, En Suite Bathroom, Walk-In Closet(s)
- Level: First
- Dimensions: 15 x 11
Bedroom
- Features: Ceiling Fan(s), En Suite Bathroom, Split Bedrooms, Walk-In Closet(s)
- Level: Second
- Dimensions: 12 x 9
Bedroom
- Features: Ceiling Fan(s), En Suite Bathroom, Split Bedrooms, Walk-In Closet(s)
- Level: Second
- Dimensions: 15 x 10
Primary bathroom
- Features: Built-in Features, Dual Sinks, En Suite Bathroom
- Level: First
- Dimensions: 8 x 10
Dining room
- Level: First
- Dimensions: 12 x 12
Other
- Features: Built-in Features, En Suite Bathroom, Jack and Jill Bath
- Level: Second
- Dimensions: 8 x 7
Kitchen
- Features: Breakfast Bar, Built-in Features, Stone Counters
- Level: First
- Dimensions: 12 x 10
Living room
- Features: Ceiling Fan(s), Fireplace
- Level: First
- Dimensions: 17 x 22
Utility room
- Features: Built-in Features, Closet
- Level: First
- Dimensions: 6 x 3
Heating
- Central, Electric
Cooling
- Central Air, Ceiling Fan(s), Electric
Appliances
- Included: Dishwasher, Electric Cooktop, Electric Oven, Electric Water Heater, Disposal, Microwave
- Laundry: Washer Hookup, Dryer Hookup, ElectricDryer Hookup, Laundry in Utility Room
Features
- Cathedral Ceiling(s), Dry Bar, Decorative/Designer Lighting Fixtures, Granite Counters, High Speed Internet, Cable TV, Vaulted Ceiling(s), Walk-In Closet(s)
- Flooring: Carpet, Ceramic Tile, Engineered Hardwood
- Windows: Window Coverings
- Has basement: No
- Number of fireplaces: 1
- Fireplace features: Living Room, Masonry, Raised Hearth, Wood Burning
Interior area
- Total interior livable area: 1,686 sqft
Property
Parking
- Total spaces: 2
- Parking features: Concrete, Door-Single, Driveway, Garage, Garage Door Opener, Garage Faces Side, Side By Side
- Attached garage spaces: 2
- Has uncovered spaces: Yes
Features
- Levels: Two
- Stories: 2
- Patio & porch: Covered
- Exterior features: Lighting, Rain Gutters, Storage
- Pool features: None
- Fencing: Wood
Lot
- Size: 9,408 Square Feet
- Features: Interior Lot, Landscaped, Subdivision, Sprinkler System, Few Trees
Details
- Parcel number: 03475034
Construction
Type & style
- Home type: SingleFamily
- Architectural style: Traditional,Detached
- Property subtype: Single Family Residence
Materials
- Brick, Frame
- Foundation: Slab
- Roof: Composition
Condition
- Year built: 1977
Utilities & green energy
- Sewer: Public Sewer
- Water: Public
- Utilities for property: Electricity Connected, Sewer Available, Underground Utilities, Water Available, Cable Available
Community & HOA
Community
- Features: Curbs, Sidewalks
- Security: Smoke Detector(s)
- Subdivision: Westpark Add
HOA
- Has HOA: No
Location
- Region: Benbrook
Financial & listing details
- Tax assessed value: $273,027
- Annual tax amount: $5,733
- Date on market: 12/11/2025
- Cumulative days on market: 7 days
- Listing terms: Cash,Conventional,FHA,VA Loan
- Electric utility on property: Yes
Price history
| Date | Event | Price |
|---|---|---|
| 1/16/2026 | Sold | -- |
Source: NTREIS #21129197 Report a problem | ||
| 12/26/2025 | Pending sale | $299,900$178/sqft |
Source: NTREIS #21129197 Report a problem | ||
| 12/19/2025 | Contingent | $299,900$178/sqft |
Source: NTREIS #21129197 Report a problem | ||
| 12/11/2025 | Listed for sale | $299,900$178/sqft |
Source: NTREIS #21129197 Report a problem | ||
| 5/28/2021 | Sold | -- |
Source: Agent Provided Report a problem | ||
| 3/18/2009 | Sold | -- |
Source: Agent Provided Report a problem | ||
Public tax history
| Year | Property taxes | Tax assessment |
|---|---|---|
| 2025 | $3,925 -11.5% | $273,027 |
| 2024 | $4,435 +3.5% | $273,027 +0.9% |
| 2023 | $4,284 -25.5% | $270,697 +15.7% |
| 2022 | $5,746 +6.2% | $234,046 +10.1% |
| 2021 | $5,411 | $212,659 +8.9% |
| 2020 | -- | $195,231 -0.6% |
| 2019 | -- | $196,504 +14.9% |
| 2018 | -- | $171,034 -0.5% |
| 2017 | -- | $171,911 +10.4% |
| 2016 | -- | $155,752 +21.2% |
| 2015 | -- | $128,500 |
| 2014 | -- | $128,500 -2.1% |
| 2013 | -- | $131,200 +2.7% |
| 2012 | -- | $127,800 |
| 2011 | -- | $127,800 -0.3% |
| 2010 | -- | $128,200 +1% |
| 2009 | -- | $126,900 +9.1% |
| 2008 | -- | $116,300 +3.1% |
| 2007 | -- | $112,800 +8.3% |
| 2006 | -- | $104,200 |
| 2005 | -- | $104,200 |
| 2004 | -- | $104,200 |
| 2003 | -- | $104,200 +8.7% |
| 2002 | -- | $95,900 +10.2% |
| 2001 | -- | $87,000 +4.9% |
| 2000 | -- | $82,900 |
Find assessor info on the county website
Neighborhood: Westpark
Nearby homes
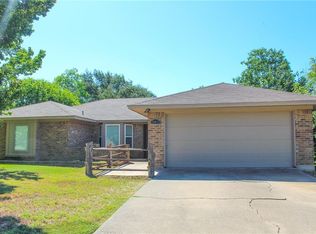
- $310,9003 bd2 ba1.8k sqft10033 Westpark Dr, Benbrook, TX 76126Off Market
- $337,4003 bd2 ba1.9k sqft221 Meadowhill Dr, Benbrook, TX 76126Off Market

- $321,2003 bd2 ba1.6k sqft10025 Westpark Dr, Benbrook, TX 76126Off Market
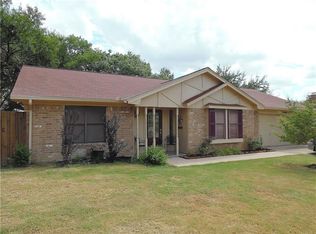
- $316,3003 bd2 ba2k sqft217 Meadowhill Dr, Benbrook, TX 76126Off Market
- $342,1003 bd2 ba2.2k sqft229 Meadowhill Dr, Benbrook, TX 76126Off Market
- $311,7003 bd2 ba1.6k sqft10037 Westpark Dr, Benbrook, TX 76126Off Market
- $372,3004 bd2 ba2k sqft301 Montford Ct, Benbrook, TX 76126Off Market
- $327,8003 bd2 ba1.7k sqft213 Meadowhill Dr, Benbrook, TX 76126Off Market
Nearby schools
GreatSchools rating
- 9/10Westpark Elementary SchoolGrades: PK-5Distance: 0.4 mi
- 5/10Benbrook Middle/High SchoolGrades: 6-12Distance: 0.2 mi
Schools provided by the listing agent
- Elementary: Westpark
- Middle: Benbrook
- High: Benbrook
- District: Fort Worth ISD
Source: NTREIS. This data may not be complete. We recommend contacting the local school district to confirm school assignments for this home.
Get a cash offer in 3 minutes
Find out how much your home could sell for in as little as 3 minutes with a no-obligation cash offer.
Estimated market value
$300,300
Get a cash offer in 3 minutes
Find out how much your home could sell for in as little as 3 minutes with a no-obligation cash offer.
Estimated market value
$300,300
- Texas
- Tarrant County
- Benbrook
- 76126
- Westpark
- 10029 Westpark Dr
Nearby cities
Nearby neighborhoods
Nearby zip codes
Other Benbrook Topics
