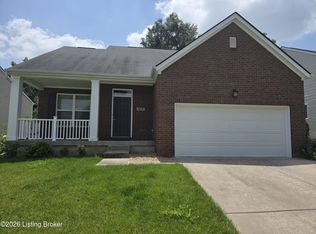
Move-In Ready Like New Home! As you enter the home step inside to a bright bonus room, perfect for a home office. The open concept kitchen, dining area, and living room create an inviting space for everyday living and entertaining. The main floor features a spacious primary suite with a private bath, plus a laundry room and half bath for convenience. Upstairs offers a loft area, two additional bedrooms, and a full bath. Enjoy the outdoor patio and low maintenance living, this home is ready for you to move right in!
House for rent
$2,950/moFees may apply
10029 Windcrest Farms Ln, Louisville, KY 40291
3beds
2,187sqft
Price may not include required fees and charges. Learn more|
Singlefamily
Available now
Air conditioner, central air
2 Attached garage spaces parking
Central, electric, heat pump
What's special
- 87 days |
- -- |
- -- |
Zillow last checked:
Listing updated:
Travel times

Let’s turn your rent into credit progress
Build credit history with every on-time payment and get credit for the payment you’re already making.
Facts & features
Interior
Bedrooms & bathrooms
- Bedrooms: 3
- Bathrooms: 3
- Full bathrooms: 2
- 1/2 bathrooms: 1
Heating
- Central, Electric, Heat Pump
Cooling
- Air Conditioner, Central Air
Interior area
- Total interior livable area: 2,187 sqft
Property
Parking
- Total spaces: 2
- Parking features: Attached, Garage
- Has attached garage: Yes
- Details: Contact manager
Features
- Stories: 2
Lot
- Features: Level
Details
- Additional structures: Garage(s)
- Parcel number: 411500210000
Construction
Type & style
- Home type: SingleFamily
- Property subtype: SingleFamily
Materials
- Roof: Shake Shingle
Condition
- Year built: 2023
Community & HOA
Location
- Region: Louisville
Financial & listing details
- Lease term: Contact For Details
Nearby apartments for rent

Price history
| Date | Event | Price |
|---|---|---|
| 5/18/2026 | Listed for rent | $2,950+22.9%$1/sqft |
Source: Metro Search Inc. LLC DBA Apex MLS #1708807 Report a problem | ||
| 5/18/2026 | Listing removed | $2,400$1/sqft |
Source: Zillow Rentals Report a problem | ||
| 5/8/2026 | Listing removed | $310,000$142/sqft |
Source: BHHS broker feed #1702890 Report a problem | ||
| 3/4/2026 | Price change | $310,000-1%$142/sqft |
Source:  Metro Search Inc. LLC DBA Apex MLS #1702890 Report a problem Metro Search Inc. LLC DBA Apex MLS #1702890 Report a problem | ||
| 3/4/2026 | Price change | $2,400-18.6%$1/sqft |
Source: Zillow Rentals Report a problem | ||
| 2/11/2026 | Listed for rent | $2,950$1/sqft |
Source: Metro Search Inc. LLC DBA Apex MLS #1708807 Report a problem | ||
| 1/2/2026 | Price change | $313,000-0.6%$143/sqft |
Source: Metro Search Inc. LLC DBA Apex MLS #1702890 Report a problem | ||
| 11/7/2025 | Listed for sale | $315,000+0%$144/sqft |
Source: Metro Search Inc. LLC DBA Apex MLS #1702890 Report a problem | ||
| 10/10/2025 | Listing removed | $314,900$144/sqft |
Source:  NKMLS #634320 Report a problem NKMLS #634320 Report a problem | ||
| 7/14/2025 | Listed for sale | $314,900$144/sqft |
Source: NKMLS #634320 Report a problem | ||
Neighborhood: Fern Creek
Nearby schools
GreatSchools rating
- 7/10Bates Elementary SchoolGrades: K-5Distance: 2.1 mi
- 3/10Newburg Middle SchoolGrades: 6-8Distance: 7.3 mi
- 2/10Fern Creek Traditional High SchoolGrades: 9-12Distance: 3.6 mi