Welcome to Your New Oasis at 10029 Windridge Drive! Nestled on a peaceful cul-de-sac within the Stonemill subdivision, this beautifully updated split-level home offers the perfect blend of comfort, style, and convenience. As you enter, you'll be greeted by an inviting open floor plan that seamlessly connects the living spaces. Upstairs the Living Room welcomes you with an abundance of natural light streaming in through its generously sized windows. Adjacent to the Living Room, the Dining Room beckons, easily accommodating a large dining table. Glass doors lead you to a spacious deck that invites al fresco dining and relaxation, overlooking the expansive backyard. The kitchen is equipped with stainless steel appliances, sleek granite countertops, and elegant tile flooring, it's the perfect space to prepare delicious meals and create lasting memories. The kitchen's design seamlessly integrates with the Dining Room, making serving and hosting a breeze. The main level also features the master bedroom and a full bathroom for your convenience. Descend to the lower level and discover a spacious den – an ideal area for unwinding, movie nights, or a home office. Additionally, you'll find two generously sized bedrooms and another full bathroom on this level, making it perfect for family, guests, or even a dedicated home gym. The washer/dryer hookup adds extra convenience to your daily routine. Access the two-car garage directly from the lower level, making it effortless to come and go, rain or shine. Location couldn't be better – you're just moments away from shopping, dining, Interstate 95, and the VRE, making your daily commute and errands a breeze. Don't miss this incredible opportunity to make 10029 Windridge Drive your forever home. Schedule a showing today and let your dreams take shape in this remarkable property!
Sold for $372,000
$372,000
10029 Windridge Dr, Fredericksburg, VA 22407
4beds
1,644sqft
Single Family Residence
Built in 1995
0.45 Acres Lot
$431,500 Zestimate®
$226/sqft
$2,591 Estimated rent
Home value
$431,500
$410,000 - $453,000
$2,591/mo
Zestimate® history
Owner options
List your home for rent
$2,591/mo
Rent Zestimate®
Find your next renter with Zillow Rental Manager. Plus, with online applications, you can quickly screen prospective tenants – for free.
$2,591/mo
Rent Zestimate®
Refinance and save
$2,307/mo
Est. payment
Refinancing to a lower rate could help reduce your monthly payments and save thousands over the life of the loan.
$2,307/mo
Est. payment
Explore your selling options
Work with a Zillow partner agent
Leverage their expertise and Zillow's premium Showcase listings to get your home seen by more buyers.
Get startedList with your own agent
Get your home in front of millions of buyers by listing it on Zillow.
Learn how to do itSell it yourself
Take full control of how buyers see your home on Zillow by listing For Sale by Owner (FSBO).
List your homeWhat's special
Spacious deckAl fresco diningSleek granite countertopsMovie nightsOpen floor planGlass doorsElegant tile flooring
Zillow last checked:
Listing updated:
Listed by:
Alex Rossie 540-287-0321,
INK Homes and Lifestyle, LLC.
Bought with:
Shelly Porter, 0225093103
Century 21 Redwood Realty
Source: Bright MLS,MLS#: VASP2020670
Facts & features
Interior
Bedrooms & bathrooms
- Bedrooms: 4
- Bathrooms: 2
- Full bathrooms: 2
- Main level bathrooms: 1
- Main level bedrooms: 1
Basement
- Area: 864
Heating
- Forced Air, Natural Gas
Cooling
- Central Air, Electric
Appliances
- Included: Microwave, Dishwasher, Disposal, Dryer, Oven/Range - Electric, Refrigerator, Stainless Steel Appliance(s), Washer, Water Heater, Gas Water Heater
- Laundry: In Basement
Features
- Breakfast Area, Ceiling Fan(s), Combination Kitchen/Dining, Open Floorplan, Kitchen - Gourmet, Upgraded Countertops, Other
- Basement: Full,Improved,Exterior Entry,Heated,Rear Entrance,Walk-Out Access,Partially Finished
- Has fireplace: No
Interior area
- Total structure area: 1,788
- Total interior livable area: 1,644 sqft
- Finished area above ground: 924
- Finished area below ground: 720
Property
Parking
- Total spaces: 2
- Parking features: Garage Faces Front, Attached, Driveway
- Attached garage spaces: 2
- Has uncovered spaces: Yes
Accessibility
- Accessibility features: None
Features
- Levels: Multi/Split,Split Foyer,Two
- Stories: 2
- Pool features: Community
Lot
- Size: 0.45 Acres
Details
- Additional structures: Above Grade, Below Grade
- Parcel number: 35J3161
- Zoning: RU
- Special conditions: Standard
Construction
Type & style
- Home type: SingleFamily
- Property subtype: Single Family Residence
Materials
- Vinyl Siding
- Foundation: Block
Condition
- New construction: No
- Year built: 1995
Utilities & green energy
- Sewer: Public Sewer
- Water: Public
- Utilities for property: Water Available, Sewer Available, Phone Available, Natural Gas Available, Electricity Available
Community & HOA
Community
- Subdivision: Stone Mill
HOA
- Has HOA: Yes
- Amenities included: Pool, Pool Mem Avail
- HOA fee: $115 quarterly
- HOA name: STONEMILL HOA
Location
- Region: Fredericksburg
Financial & listing details
- Price per square foot: $226/sqft
- Tax assessed value: $271,800
- Annual tax amount: $2,005
- Date on market: 10/2/2023
- Listing agreement: Exclusive Right To Sell
- Ownership: Fee Simple
Price history
| Date | Event | Price |
|---|---|---|
| 11/8/2023 | Sold | $372,000+0.6%$226/sqft |
Source:  Bright MLS #VASP2020670 Report a problem Bright MLS #VASP2020670 Report a problem | ||
| 10/7/2023 | Pending sale | $369,900$225/sqft |
Source: Bright MLS #VASP2020670 Report a problem | ||
| 10/3/2023 | Listed for sale | $369,900+39.6%$225/sqft |
Source: Bright MLS #VASP2020670 Report a problem | ||
| 12/2/2019 | Sold | $265,000$161/sqft |
Source: Public Record Report a problem | ||
| 10/16/2019 | Pending sale | $265,000$161/sqft |
Source: Bright MLS #VASP216170 Report a problem | ||
| 9/11/2019 | Listed for sale | $265,000+27.3%$161/sqft |
Source: Bright MLS #VASP216170 Report a problem | ||
| 1/14/2015 | Sold | $208,150-0.9%$127/sqft |
Source: Public Record Report a problem | ||
| 11/11/2014 | Price change | $210,000-2.3%$128/sqft |
Source: Realty World Select #SP8480212 Report a problem | ||
| 11/4/2014 | Listed for sale | $215,000+89.4%$131/sqft |
Source: Realty World Select #SP8480212 Report a problem | ||
| 12/1/1999 | Sold | $113,500$69/sqft |
Source: Public Record Report a problem | ||
Public tax history
| Year | Property taxes | Tax assessment |
|---|---|---|
| 2025 | $2,428 | $330,600 |
| 2024 | $2,428 +15.7% | $330,600 +21.6% |
| 2023 | $2,097 +4.6% | $271,800 |
| 2022 | $2,005 +2.3% | $271,800 +12.3% |
| 2021 | $1,960 | $242,100 |
| 2020 | $1,960 +6.3% | $242,100 +11.3% |
| 2019 | $1,844 +1.7% | $217,600 |
| 2018 | $1,813 +11.6% | $217,600 +13.9% |
| 2017 | $1,624 | $191,100 |
| 2016 | -- | $191,100 +3.2% |
| 2015 | -- | $185,100 |
| 2014 | -- | $185,100 +33.5% |
| 2013 | -- | $138,600 |
| 2012 | -- | $138,600 -20.5% |
| 2011 | -- | $174,300 |
| 2010 | -- | $174,300 -27.4% |
| 2009 | -- | $240,000 +2.9% |
| 2007 | $1,446 | $233,200 |
| 2006 | $1,446 +12.1% | $233,200 +60.9% |
| 2005 | $1,290 +3.5% | $144,900 |
| 2004 | $1,246 +1.2% | $144,900 +18.9% |
| 2003 | $1,231 | $121,900 |
| 2002 | $1,231 -0.1% | $121,900 +5.8% |
| 2001 | $1,233 | $115,200 |
Find assessor info on the county website
Neighborhood: 22407
Nearby homes
- $399,7003 bd2 ba930 sqft10027 Windridge Dr, Fredericksburg, VA 22407Off Market
- $415,3003 bd2 ba1.6k sqft10031 Windridge Dr, Fredericksburg, VA 22407Off Market
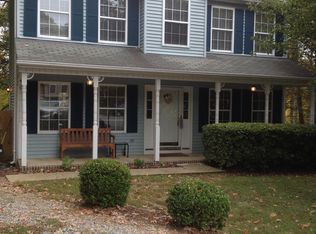
- $377,1003 bd2 ba1.2k sqft10032 Windridge Dr, Fredericksburg, VA 22407Off Market
- $415,6004 bd2 ba1.8k sqft10025 Windridge Dr, Fredericksburg, VA 22407Off Market
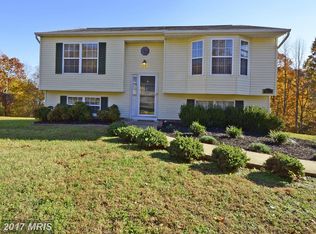
- $469,9003 bd3 ba1.7k sqft10028 Windridge Dr, Fredericksburg, VA 22407Off Market
- $473,4004 bd3 ba1.9k sqft10033 Windridge Dr, Fredericksburg, VA 22407Off Market
- $444,7003 bd3 ba1.7k sqft10026 Windridge Dr, Fredericksburg, VA 22407Off Market
- $441,5003 bd3 ba1.6k sqft10030 Windridge Dr, Fredericksburg, VA 22407Off Market
Nearby schools
GreatSchools rating
- 5/10Courthouse Rd Elementary SchoolGrades: PK-5Distance: 0.9 mi
- 4/10Spotsylvania Middle SchoolGrades: 6-8Distance: 3.8 mi
- 4/10Courtland High SchoolGrades: 9-12Distance: 2.9 mi
Schools provided by the listing agent
- District: Spotsylvania County Public Schools
Source: Bright MLS. This data may not be complete. We recommend contacting the local school district to confirm school assignments for this home.
Get a cash offer in 3 minutes
Find out how much your home could sell for in as little as 3 minutes with a no-obligation cash offer.
Estimated market value
$431,500
Get a cash offer in 3 minutes
Find out how much your home could sell for in as little as 3 minutes with a no-obligation cash offer.
Estimated market value
$431,500
- Virginia
- Spotsylvania County
- Fredericksburg
- 22407
- 10029 Windridge Dr
Nearby cities
Nearby neighborhoods
Nearby zip codes
Other Fredericksburg Topics
