The Warren House is a unique West Philly six-unit condominium building near the corner of 46th St. & Springfield Avenue in University City's Cedar Park neighborhood. This 1250 sf second floor condo combines original c.1895 details - beamed ceilings, oak flooring with decorative borders, period woodwork & trim - with impressive recent kitchen and bath rehabs. The large living room has a beamed ceiling and a bay of windows looking out at the tree-lined block across a spacious covered (but sunny, great for plants) front porch. Along the hall, the two bedrooms, splendid tile bath and an office/ dining room/ or family room lead the way to a cook’s dream kitchen and a back porch/fire escape – another outdoor spot for growing kitchen herbs and flowers.____ The location is super: IN the coveted Penn Alexander School (PAS) catchment area (though location doesn't guarantee admittance) and a block from Baltimore Ave., West Philly’s “Main Street” with its small shops, restaurants and friendly local bars. It’s also a block from trolley lines on either Baltimore or Chester Avenues, T2 and T3, which will whisk you to center city in 15 minutes, stopping along the way at the University of Pennsylvania, Drexel University, and the 30th St. transportation hub.
Pending
$379,000
1003-05 S 46th St #3, Philadelphia, PA 19143
2beds
1,250sqft
Condominium
Built in 1895
-- sqft lot
$-- Zestimate®
$303/sqft
$500/mo HOA
What's special
- 6 days
- 40
- 1
Zillow last checked:
Listing updated:
Listed by:
Melani Lamond 215-356-7266,
Compass RE 2674358015,
Listing Team: City Block Team, Co-Listing Team: City Block Team,Co-Listing Agent: Jeffrey Block 215-833-7088,
Compass RE
Source: Bright MLS,MLS#: PAPH2666050
Facts & features
Interior
Bedrooms & bathrooms
- Bedrooms: 2
- Bathrooms: 1
- Full bathrooms: 1
- Main level bathrooms: 1
- Main level bedrooms: 2
Basement
- Area: 0
Heating
- Hot Water, Natural Gas
Cooling
- None
Appliances
- Included: Gas Water Heater
- Laundry: In Basement
Features
- Exposed Beams, Flat, Floor Plan - Traditional, Formal/Separate Dining Room
- Flooring: Wood
- Basement: Full,Unfinished
- Has fireplace: No
Interior area
- Total structure area: 1,250
- Total interior livable area: 1,250 sqft
- Finished area above ground: 1,250
- Finished area below ground: 0
Property
Parking
- Parking features: On Street
- Has uncovered spaces: Yes
Accessibility
- Accessibility features: None
Features
- Levels: Three
- Stories: 3
- Patio & porch: Porch
- Exterior features: Lighting, Sidewalks, Street Lights
- Pool features: None
Lot
- Features: Urban
Details
- Additional structures: Above Grade, Below Grade
- Parcel number: 888460138
- Zoning: RTA1
- Zoning description: RTA1
- Special conditions: Standard
Construction
Type & style
- Home type: Condo
- Architectural style: Traditional
- Property subtype: Condominium
- Attached to another structure: Yes
Materials
- Brick
Condition
- New construction: No
- Year built: 1895
Utilities & green energy
- Sewer: Public Sewer
- Water: Public
Community & HOA
Community
- Security: Fire Escape
- Condo and coop fee: $500 monthly
- Subdivision: University City
HOA
- Has HOA: No
- Amenities included: Laundry
- Services included: Maintenance Structure, Laundry, Sewer, Trash, Water
- HOA name: Warren House Condominiums
Location
- Region: Philadelphia
- Municipality: PHILADELPHIA
Financial & listing details
- Price per square foot: $303/sqft
- Tax assessed value: $301,500
- Annual tax amount: $2,820
- Date on market: 9/17/2026
- Listing agreement: Exclusive Right To Sell
- Listing terms: Cash,Conventional
- Inclusions: All Appliances
- Ownership: Condominium
Estimated market value
Not available
Estimated sales range
Not available
$1,419/mo
Price history
| Date | Event | Price |
|---|---|---|
| 9/17/2026 | Pending sale | $379,000+16.6%$303/sqft |
Source:  Bright MLS #PAPH2666050 Report a problem Bright MLS #PAPH2666050 Report a problem | ||
| 12/7/2022 | Sold | $325,000+20.4%$260/sqft |
Source: Public Record Report a problem | ||
| 7/17/2018 | Sold | $270,000+4.2%$216/sqft |
Source: Public Record Report a problem | ||
| 5/9/2018 | Listed for sale | $259,000+16%$207/sqft |
Source: Philadelphia Realty Exchange #1000864740 Report a problem | ||
| 8/26/2016 | Sold | $223,200+34.9%$179/sqft |
Source: Public Record Report a problem | ||
| 5/1/2008 | Sold | $165,500+245.2%$132/sqft |
Source: Public Record Report a problem | ||
| 10/4/1996 | Sold | $47,950$38/sqft |
Source: Public Record Report a problem | ||
Public tax history
| Year | Property taxes | Tax assessment |
|---|---|---|
| 2025 | $4,220 +20% | $301,500 +20% |
| 2024 | $3,518 | $251,300 |
| 2023 | $3,518 +15% | $251,300 |
| 2022 | $3,059 | -- |
| 2021 | $3,059 +13% | -- |
| 2018 | $2,707 +26.1% | -- |
| 2017 | $2,147 +53.9% | -- |
| 2016 | $1,396 | -- |
| 2015 | $1,396 | -- |
| 2014 | $1,396 +11.4% | $123,500 +918.3% |
| 2012 | $1,253 | $12,128 |
| 2011 | -- | $12,128 |
| 2010 | -- | $12,128 |
| 2009 | -- | $12,128 |
| 2008 | -- | $12,128 |
| 2007 | -- | $12,128 |
| 2006 | -- | $12,128 |
| 2005 | -- | $12,128 +14.8% |
| 2004 | -- | $10,560 |
| 2003 | -- | $10,560 +10% |
| 2002 | -- | $9,600 |
| 2000 | -- | $9,600 |
| 1999 | -- | $9,600 |
Find assessor info on the county website
Monthly payment
Est. payment
Payment breakdown
Explore the cost of this home by adjusting the details. Changes won't be saved.Climate risks
Neighborhood: Spruce Hill
Nearby schools
Schools provided by the listing agent
- Elementary: Penn Alexander
- Middle: Penn Alexander School
- District: The School District Of Philadelphia
Source: Bright MLS. This data may not be complete. We recommend contacting the local school district to confirm school assignments for this home.
- $288,3002 bd1 ba1.2k sqft1003-05 S 46th St #1, Philadelphia, PA 19143Off Market
- $298,2002 bd1 ba1.2k sqft1003-05 S 46th St #2, Philadelphia, PA 19143Off Market
- $349,0002 bd1 ba1.2k sqft1003-05 S 46th St #4, Philadelphia, PA 19143Sold
- $307,2002 bd1 ba1.2k sqft1003-05 S 46th St #5, Philadelphia, PA 19143Off Market
Similar homes
- $365,0003 bd3 ba1.3k sqft5225 Larchwood Ave, Philadelphia, PA 19143For Sale
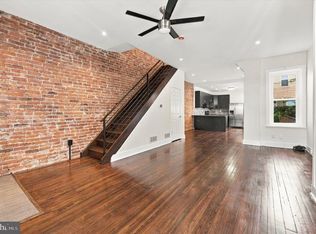
 MLS ID #PAPH2671138, Algernong Allen, KW Empower. Bright MLS
 - $385,0004 bd2 ba1.2k sqft1244 S Markoe St, Philadelphia, PA 19143For Sale
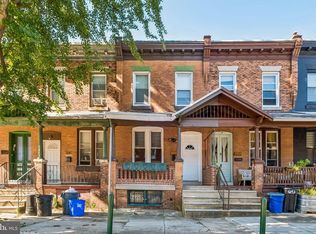 MLS ID #PAPH2671458, Sam Akif, Keller Williams Main Line. Bright MLS
 - $339,9003 bd2 ba1.3k sqft5011 Beaumont Ave, Philadelphia, PA 19143For Sale
 MLS ID #PAPH2670330, Alan Asriants, New Century Real Estate. Bright MLS
 - $350,0003 bd3 ba1.8k sqft351 S 47th St APT B210, Philadelphia, PA 19143For Sale
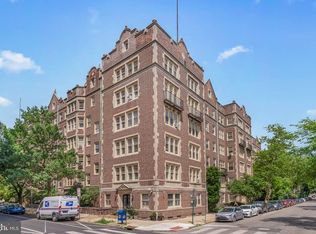 MLS ID #PAPH2629454, Bryanna Carzo, KW Empower. Bright MLS
 - $389,9003 bd4 ba1.8k sqft612 S 51st St, Philadelphia, PA 19143For SaleMLS ID #PAPH2664334, Maja Udovicki, Opus Elite Real Estate. Bright MLS
- $299,9003 bd3 ba1.2k sqft5224 Delancey St, Philadelphia, PA 19143For SaleMLS ID #PAPH2670358, Jim Roche, KW Empower. Bright MLS
- $329,0003 bd2 ba1.3k sqft749 S 52nd St, Philadelphia, PA 19143For SaleMLS ID #PAPH2666022, Ryan Lockstein, Rosedale Real Estate LLC. Bright MLS
- $300,0004 bd3 ba1.4k sqft5430 Baltimore Ave, Philadelphia, PA 19143For SaleMLS ID #PAPH2666542, Ife Foy, Keller Williams Main Line. Bright MLS
- $379,9994 bd-- ba1.4k sqft5410 Delancey St, Philadelphia, PA 19143For SaleMLS ID #PAPH2644634, Ari Miller, Real Estate Management Advisors LLC. Bright MLS
- $245,0002 bd1 ba1.2k sqftGarden Court Condominiums, Philadelphia, PA 19143For SaleMLS ID #PAPH2649318, Lee O'Malley, Compass RE. Bright MLS
- $280,0002 bd1 ba1.1k sqftGarden Court Condominium, Philadelphia, PA 19143For SaleMLS ID #PAPH2589314, Jeff City Block, Compass RE. Bright MLS
- $299,0003 bd2 ba1k sqft1331 S May St, Philadelphia, PA 19143For SaleMLS ID #PAPH2665994, Ryan Lockstein, Rosedale Real Estate LLC. Bright MLS
- $295,0004 bd2 ba1.6k sqft4939 Pine St, Philadelphia, PA 19143For SaleMLS ID #PAPH2671628, Heather Hannah, RE/MAX Select Group. Bright MLS
- $319,0004 bd3 ba1.5k sqft1029 S 51st St, Philadelphia, PA 19143For SaleMLS ID #PAPH2661974, Cecilia Bonner, Coldwell Banker Realty. Bright MLS
- $344,0003 bd2 ba1.6k sqft743 S 52nd St, Philadelphia, PA 19143For SaleMLS ID #PAPH2606040, Kate Kyle, Compass RE. Bright MLS
- $210,0003 bd2 ba1.7k sqft5306 Webster St, Philadelphia, PA 19143For SaleMLS ID #PAPH2672432, Moshe Adika, TCS Management, LLC. Bright MLS
- $365,0004 bd2 ba1.5k sqft4139 Woodland Ave, Philadelphia, PA 19104For SaleMLS ID #PAPH2629976, Kevin McGillicuddy, BHHS Fox & Roach-Center City Walnut. Bright MLS
- $485,0004 bd1 ba1.7k sqft5011 Larchwood Ave, Philadelphia, PA 19143For SaleMLS ID #PAPH2671624, Paula Capati, Century 21 Advantage Gold-Southampton. Bright MLS
- $339,0003 bd4 ba1.5k sqft1332 S 51st St, Philadelphia, PA 19143For SaleMLS ID #PAPH2570732, Ms. Madalyn J Eleby, Opulent Realty Group LLC. Bright MLS
- $209,9003 bd3 ba1.1k sqft5226 Reinhard St, Philadelphia, PA 19143For SaleMLS ID #PAPH2659796, John Fabirkiewicz, Trowbridge Realty Corp., INC. Bright MLS
