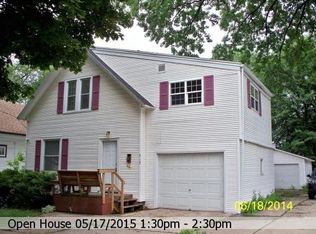
Bright gathering spaces and a thoughtfully expanded layout define this 5-bedroom home on a .20-acre lot close to parks with easy access throughout the area. The spacious kitchen offers abundant raised-panel cabinetry, a center island, and a sunny dining area that opens to a two-tier deck overlooking the backyard. Hardwood floors add warmth to the living room, while the main level features three bedrooms. Upstairs, you'll find an additional bedroom along with a generous bonus room that offers flexible space for recreation, hobbies, or a home office. An attached 18x24 workshop and an 11x12 storage shed provide excellent space for projects, hobbies, and storage, while recent furnace and central air updates add everyday peace of mind.
Sold
Price history
| Date | Event | Price |
|---|---|---|
| 8/28/2026 | Sold | $240,000-3.6%$151/sqft |
Source: RANW as distributed by MLS GRID #50328807 Report a problem | ||
| 7/27/2026 | Pending sale | $249,000$157/sqft |
Source:  NextHome #50328807 Report a problem NextHome #50328807 Report a problem | ||
| 7/27/2026 | Contingent | $249,000$157/sqft |
Source:  WIREX MLS #50328807 Report a problem WIREX MLS #50328807 Report a problem | ||
| 7/9/2026 | Listed for sale | $249,000+80.6%$157/sqft |
Source: RANW as distributed by MLS GRID #50328807 Report a problem | ||
| 10/18/2019 | Sold | $137,900-1.4%$87/sqft |
Source: RANW as distributed by MLS GRID #50207537 Report a problem | ||
| 10/18/2019 | Pending sale | $139,900$88/sqft |
Source: Todd Wiese Homeselling System, Inc. #50207537 Report a problem | ||
| 8/27/2019 | Price change | $139,900-3.5%$88/sqft |
Source: Todd Wiese Homeselling System, Inc. #50207537 Report a problem | ||
| 8/1/2019 | Price change | $144,900-1.8%$91/sqft |
Source: Todd Wiese Homeselling System, Inc. #50207537 Report a problem | ||
| 7/24/2019 | Price change | $147,500-1.6%$93/sqft |
Source: Todd Wiese Homeselling System, Inc. #50207537 Report a problem | ||
| 6/7/2019 | Price change | $149,900-3.2%$94/sqft |
Source: Todd Wiese Homeselling System, Inc. #50200021 Report a problem | ||
| 4/2/2019 | Listed for sale | $154,900$97/sqft |
Source: Todd Wiese Homeselling System, Inc. #50200021 Report a problem | ||
Sell for more on Zillow
Get a Zillow Showcase℠ listing at no additional cost and you could sell for .
$240,300
2% more
+$4,806
With Zillow Showcase(estimated)
$245,106
