Skip main navigation
Off market
  • Price Unknown

    1003 148th St W #2-101, Rosemount, MN 55068

    3beds
    1,459sqft
    Apartment
    Built in 2024
    -- sqft lot
    $-- Zestimate®
    $--/sqft
    $2,487 Estimated rent

    Home value

    Not available

    Estimated sales range

    Not available

    $2,487/mo

    Zestimate® history
    Loading
    Loading...

    Owner options

    List your home for rent

    $2,487/mo

    Rent Zestimate®

    Find your next renter with Zillow Rental Manager. Plus, with online applications, you can quickly screen prospective tenants – for free.

    Learn more

    $2,487/mo

    Rent Zestimate®

    Refinance and save

    Refinancing to a lower rate could help reduce your monthly payments and save thousands over the life of the loan.

    See today's rates

    Explore your selling options

    Work with a Zillow partner agent

    Leverage their expertise and Zillow's premium Showcase listings to get your home seen by more buyers.

    Get started

    List with your own agent

    Get your home in front of millions of buyers by listing it on Zillow.

    Learn how to do it

    Sell it yourself

    Take full control of how buyers see your home on Zillow by listing For Sale by Owner (FSBO).

    List your home

    What's special

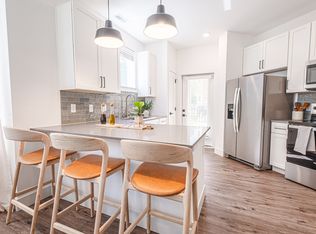
    High-end designer gray cabinetryKitchen peninsula seating threeCeiling fanLarge walk-in closetsUsb outletsDedicated laundry closetIn-home washer and dryer

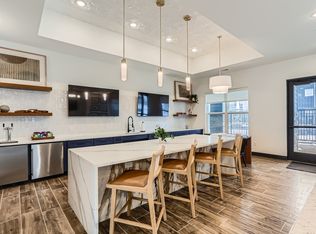
    Blush at The Nash in Rosemount, MN Blush is a 1,459 square foot three bedroom, two bathroom apartment home with a heated attached garage, private entry, an in-home washer and dryer, quartz countertops, and large walk-in closets. Blush is the only ground-floor three bedroom at The Nash, with no stairs to climb and direct entry from the garage. All three bedrooms in Blush are close to the same size. The primary bedroom measures 10'10" x 14'1" with an oversized walk-in closet, and the two additional bedrooms measure 11'5" x 11'11" and 13'0" x 10'0", so no one draws the short straw. The living room measures 12'7" x 12'2" and opens onto a bay window dining area seating six, with the kitchen peninsula seating three alongside. Two full bathrooms, a dedicated laundry closet, and a private balcony complete the plan. Direct heated garage entry means you park, walk in, and never take a step up. What comes standard in every Blush home Every Blush apartment includes a heated attached garage with private entry, a dedicated laundry closet with an in-home washer and dryer, quartz countertops with peninsula seating for three, stainless steel appliances, high-end designer gray cabinetry, a tile backsplash, plank wood-style flooring, large walk-in closets, a private patio or balcony, central air conditioning, electric heat, a ceiling fan, LED bathroom mirrors, a deep kitchen sink, and USB outlets. Tour Blush from anywhere Watch the Blush video tour to see the layout, finishes, and storage before visiting The Nash in person. Community amenities at The Nash Blush residents have full access to every shared space at The Nash, including the clubhouse, community kitchen, resident lounge, resort-style pool and hot tub, and 24-hour fitness center. Location The Nash is located at 1003 148th Street West in Rosemount, MN, minutes from Highway 3 and County Road 42. Explore the Rosemount neighborhood, including District 196 schools and nearby employers. Planning your budget? Review the pricing breakdown for all-in monthly expenses at The Nash. Questions? Find answers on our FAQs page or contact our leasing team directly.

    This property is not currently displayed as for sale or rent on Zillow. This may be different from what's on other websites or public sources.

    Zillow last checked:

    Listing updated:

    Source: Zillow Rentals

    Facts & features

    Interior

    Bedrooms & bathrooms
    • Bedrooms: 3
    • Bathrooms: 2
    • Full bathrooms: 2
    Heating
    • Central, Electric, Natural Gas
    Cooling
    • Air Conditioner
    Appliances
    • Included: Dishwasher, Garbage Disposal, Microwave Oven, Range, Refrigerator, dryer, washer
    • Laundry: In Unit
    Features
    • Bar, Ceiling Fan(s), Pantry, Smart Home, Vaulted Ceilings
    • Flooring: Carpet
    • Windows: Window Coverings
    Interior area
    • Total interior livable area: 1,459 sqft

    Property

    Parking
    • Parking features: Attached, On Street
    • Has attached garage: Yes
    • Details: Contact manager
    Features
    • Patio & porch: Patio
    • Exterior features: 24-Hour Emergency Maintenance, Balcony, Bike Racks, Courtyard, Deep Kitchen Sink, Designer Gray Cabinetry, Designer Kitchens, DisabilityAccess, Dual Sink Vanity, Fire Pits for Gathering, Foosball Table, Gated Community, Granite Countertops, High-End Appliances, High-End Cabinetry, LED Bathroom Mirrors, Large Kitchen Islands w/ Peninsula Seating, LargeClosets, Mail and Package Kiosk, Parking, PetsAllowed, Plank Wood-Style Flooring, Resident Events, Shuffleboard, Transportation, Unique Design Style, VaultedCeiling, Walk-In Shower, Walking Paths, WaterSewerAndTrash
    • Pool features: Pool
    • Has spa: Yes
    • Spa features: Spa
    Lot
    • Features: Private

    Construction

    Type & style
    • Home type: Apartment
    • Property subtype: Apartment
    Condition
    • Year built: 2024

    Community & HOA

    Community
    • Features: Clubhouse, Fitness Center, Gated, Pool, Smoke Free
    • Deposit fee: $500
    • Application fee: $75
    • Administrative fee: $175
    • Pet fee: $30 monthly
    • Pet fee: $300 one time
    • Pet fee: $30 monthly
    • Pet fee: $300 one time
    HOA
    • Amenities included: Clubhouse, Fitness Center, Hot Tub, Maintenance, Management, Picnic Area, Pool, Recreation Room, Spa
    Location
    • Region: Rosemount

    Financial & listing details

    • Date on market: 8/31/2026
    • Date available: 09/29/2026
    • Lease term: 12 months, 13 months, 14 months, 15 months, 16 months

    Price history

    DateEventPrice
    9/6/2026Listing removed$2,530$2/sqft
    Source: Zillow Rentals Report a problem
    9/1/2026Listed for rent$2,530+1.4%$2/sqft
    Source: Zillow Rentals Report a problem
    3/13/2026Listing removed$2,495$2/sqft
    Source: Zillow Rentals Report a problem
    3/6/2026Price change$2,495-2.2%$2/sqft
    Source: Zillow Rentals Report a problem
    12/2/2025Listed for rent$2,550+16.7%$2/sqft
    Source: Zillow Rentals Report a problem
    12/3/2024Listing removed$2,185$1/sqft
    Source: Zillow Rentals Report a problem
    9/4/2024Listed for rent$2,185$1/sqft
    Source: Zillow Rentals Report a problem

    Public tax history

    Tax history is unavailable.

    Neighborhood: 55068

    Nearby schools

    GreatSchools rating