Rhapsody at The Nash in Rosemount, MN
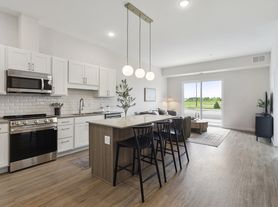
Rhapsody is a 1,247 square foot two bedroom, two bathroom apartment home with a heated attached garage, private entry, an in-home washer and dryer, quartz countertops, and large walk-in closets. Rhapsody is the entry point to two bedroom living at The Nash, with a private entry stairway and a separate dining area.
Rhapsody is an upper-level home with no shared corridor to walk through on the way to your door. The two bedrooms sit at opposite corners with the bathrooms, closets, and laundry room between them, so neither bedroom shares a wall with the other. The primary bedroom measures 15'2" x 10'0" with a walk-in closet and a private bath with a walk-in shower. The second bedroom measures 10'10" x 12'2" and sits beside the second full bath, which has a tub. The dining area seats six between the kitchen and the 15'0" x 12'9" living room, and a private balcony opens off the primary bedroom.
What comes standard in every Rhapsody home

Every Rhapsody apartment includes a heated attached garage with private entry, a dedicated laundry room with an in-home washer and dryer, quartz countertops with peninsula seating, stainless steel appliances, high-end designer gray cabinetry, a tile backsplash, plank wood-style flooring, large walk-in closets, a walk-in shower in the primary bath, a private patio or balcony, central air conditioning, electric heat, a ceiling fan, LED bathroom mirrors, a deep kitchen sink, and USB outlets.
Tour Rhapsody from anywhere
Watch the Rhapsody video tour to see the layout, finishes, and storage before visiting The Nash in person.
Community amenities at The Nash
Rhapsody residents have full access to every shared space at The Nash, including the clubhouse, community kitchen, resident lounge, resort-style pool and hot tub, and 24-hour fitness center.
Location
The Nash is located at 1003 148th Street West in Rosemount, MN, minutes from Highway 3 and County Road 42. Explore the Rosemount neighborhood, including District 196 schools and nearby employers.
Planning your budget? Review the pricing breakdown for all-in monthly expenses at The Nash.
Questions? Find answers on our FAQs page or contact our leasing team directly.
Apartment for rent
Apartment
Available now
Cats, dogs OK
Air conditioner
In unit laundry
Attached garage parking
Electric, natural gas
What's special
High-end designer gray cabinetryCeiling fanLarge walk-in closetsUsb outletsStainless steel appliancesTile backsplashDeep kitchen sink
- 30 days |
- -- |
- -- |
Zillow last checked:
Listing updated:
Travel times

Let’s turn your rent into credit progress
Build credit history with every on-time payment and get credit for the payment you’re already making.
Facts & features
Interior
Bedrooms & bathrooms
- Bedrooms: 2
- Bathrooms: 2
- Full bathrooms: 2
Heating
- Electric, Natural Gas
Cooling
- Air Conditioner
Appliances
- Included: Dishwasher, Dryer, Garbage Disposal, Microwave Oven, Range, Refrigerator, Washer
- Laundry: In Unit
Features
- Bar, Ceiling Fan(s), Pantry, Smart Home, Vaulted Ceilings
- Flooring: Carpet
- Windows: Window Coverings
Interior area
- Total interior livable area: 1,247 sqft
Property
Parking
- Parking features: Attached, On Street
- Has attached garage: Yes
- Details: Contact manager
Features
- Patio & porch: Patio
- Exterior features: 24-Hour Emergency Maintenance, Balcony, Bike Racks, Controlled Access, Courtyard, Deep Kitchen Sink, Designer Gray Cabinetry, Designer Kitchens, Disability Access, Dual Sink Vanity, Fire Pits For Gathering, Foosball Table, Granite Countertops, High-End Appliances, LED Bathroom Mirrors, Large Closets, Mail and Package Kiosk, On-Site Management, Parking, Peninsula Seating, Pet Care, Pets Allowed, Plank Wood-Style Flooring, Private Entry, Resident Events, Shuffleboard, Transportation, Unique Design Style, Vaulted Ceiling, Walk-In Shower, Walking Paths, Water Sewer And Trash
- Pool features: Pool
- Has spa: Yes
- Spa features: Spa
Construction
Type & style
- Home type: Apartment
- Property subtype: Apartment
Condition
- Year built: 2024
Building
Details
- Building name: The Nash Rosemount
Management
- Pets allowed: Yes
Community & HOA
Community
- Features: Clubhouse, Fitness Center, Pool, Smoke Free
HOA
- Amenities included: Clubhouse, Fitness Center, Maintenance, Recreation Room
Location
- Region: Rosemount
Financial & listing details
- Lease term: 12 months, 13 months, 14 months, 15 months, 16 months
Price history
| Date | Event | Price |
|---|---|---|
| 9/24/2026 | Price change | $1,995-0.3%$2/sqft |
Source: Zillow Rentals Report a problem | ||
| 9/3/2026 | Listed for rent | $2,000$2/sqft |
Source: Zillow Rentals Report a problem | ||