Skip main navigation
For sale by owner
  • $398,000

    1003 14th St, Port Byron, IL 61275

    3beds
    2,692sqft
    : 
    Loading
    Get pre-qualified
    SingleFamily
    Built in 2006
    0.28 Acres Lot
    $-- Zestimate®
    $148/sqft
    $-- HOA

    What's special

    Gas fireplaceMaster bedroomLarge dine in kitchenWet barSpacious storage roomVaulted ceilingsSeparate formal dining room
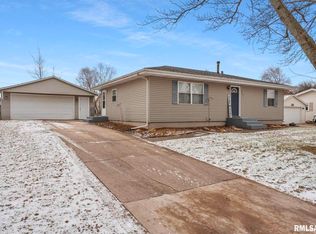
    !!!Sale Pending!!! This custom-built home in Rapids City/Port Byron has been wonderfully maintained. This beautiful home is fully move in ready! The spacious living room features a gas fireplace and vaulted ceilings. The home also boasts a large dine in kitchen and a separate formal dining room. The master bedroom includes a large walk-in closet and a master bathroom. You can enjoy the view of the outdoors from the four-season room or the Trex deck, which has a portion covered by an "Arizona" style roof. The lower level includes a custom shower, a wet bar, gas fireplace, a third bedroom with a walk-in closet, and a spacious storage room. Key updates include a battery backed up sump pump (2023), 50-gallon water heater (2020), a new furnace/AC unit (2019), 3-blade ceiling fans (2019), and a radon mitigation system (2011). Basement sound system and TV are negotiable with an acceptable offer.
    72 days
    |
    466
    |
    5
    |
    Listed by:

    Property Owner (563) 210-4669

    This property is for sale by owner and Zillow, Inc. is displaying it at the owner's request. It is not subject to a listing agreement with Zillow, Inc. or its affiliates.

      Facts & features

      Interior

      Bedrooms & bathrooms
      • Bedrooms: 3
      • Bathrooms: 3
      • Full bathrooms: 3
      Appliances
      • Included: Dishwasher, Garbage disposal, Microwave, Range / Oven, Refrigerator
      Features
      • Flooring: Tile, Carpet
      • Basement: Finished
      • Has fireplace: Yes
      Interior area
      • Total interior livable area: 2,692 sqft

      Property

      Parking
      • Parking features: Garage - Attached
      Features
      • Exterior features: Vinyl
      Lot
      • Size: 0.28 Acres
      Details
      • Parcel number: 0902405001

      Construction

      Type & style
      • Home type: SingleFamily
      Condition
      • New construction: No
      • Year built: 2006

      Community & HOA

      Location
      • Region: Port Byron

      Financial & listing details

      • Price per square foot: $148/sqft
      • Tax assessed value: $307,836
      • Annual tax amount: $7,236
      • Date on market: 4/24/2026

        Estimated market value

        Not available

        Estimated sales range

        Not available

        $2,574/mo

        Price history

        DateEventPrice
        4/24/2026Listed for sale$398,000+30.5%$148/sqft
        Source: Owner Report a problem
        6/2/2021Sold$304,900$113/sqft
        Source: MRED as distributed by MLS GRID #QC4220267 Report a problem
        4/14/2021Pending sale$304,900$113/sqft
        Source: RMLS Alliance as distributed by MLS GRID #QC4220267 Report a problem
        4/6/2021Listed for sale$304,900+46.6%$113/sqft
        Source: RMLS Alliance as distributed by MLS GRID #QC4220267 Report a problem
        7/12/2011Sold$208,000+1.7%$77/sqft
        Source: Public Record Report a problem
        1/31/2006Sold$204,500$76/sqft
        Source: Public Record Report a problem

        Public tax history

        YearProperty taxesTax assessment
        2024$7,236 +5%$102,612 +6.7%
        2023$6,895 +9.4%$96,169 +10%
        2022$6,302 +2%$87,430 +4.6%
        2021$6,181 +1.4%$83,585 +1.3%
        2020$6,097 +1.5%$82,512 +1.9%
        2019$6,004 +14.6%$81,013 +11.4%
        2018$5,241 +3.5%$72,746 +1.9%
        2017$5,064 +0.2%$71,390 +0.5%
        2016$5,054 +4.9%$71,034 +5.4%
        2015$4,817 $67,404 +2.6%
        2014-- $65,715
        2013-- $65,715 -1.6%
        2012-- $66,756
        2011-- $66,756 +1.4%
        2010-- $65,802 +2%
        2008-- $64,512 +1%
        2006-- $63,874

        Find assessor info on the county website

        Monthly payment

        Est. payment

        Payment breakdown

        Explore the cost of this home by adjusting the details. Changes won't be saved.
        All calculations are estimates and provided by Zillow, Inc. for informational purposes only. Actual amounts may vary.
        HOA fees may include property taxes on listings classified as Co-Ops. Contact the listing agent and/or owner for fee details.
        Mortgage interest rates are dependent on a number of factors, including credit score, down payment, and repayment length. Interest rate data provided by Zillow Group Marketplace, Inc. as of 1/1/1970 from various mortgage lenders with which we have lead or other similar arrangements; the Estimated Payment is an average of those rates.
        See how much you could borrow to make a competitive offer.

        Climate risks

        Neighborhood: 61275

        Getting around

        6 / 100
        Car-Dependent
        23 / 100
        Somewhat Bikeable

        Nearby schools

        GreatSchools rating

        A local agent can set up tours, give advice and negotiate with sellers.

        A local lender can help you make sure your offer is ready when you are.

        Browse local experts

        Similar homes

        Skip to the end of the carouselSkip to the beginning of the carousel