Skip main navigation
Closed
  • $135,000

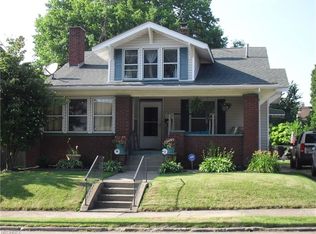
    1003 23rd St NW, Canton, OH 44709

    3beds
    1,496sqft
    Single Family Residence
    Built in 1922
    8,197.99 Square Feet Lot
    $166,000 Zestimate®
    $90/sqft
    $1,474 Estimated rent

    Home value

    $166,000

    $154,000 - $178,000

    $1,474/mo

    Zestimate® history
    Loading
    Loading...

    Owner options

    List your home for rent

    $1,474/mo

    Rent Zestimate®

    Find your next renter with Zillow Rental Manager. Plus, with online applications, you can quickly screen prospective tenants – for free.

    Learn more

    $1,474/mo

    Rent Zestimate®

    Refinance and save

    $929/mo

    Est. payment

    Refinancing to a lower rate could help reduce your monthly payments and save thousands over the life of the loan.

    See today's rates

    $929/mo

    Est. payment

    Explore your selling options

    Work with a Zillow partner agent

    Leverage their expertise and Zillow's premium Showcase listings to get your home seen by more buyers.

    Get started

    List with your own agent

    Get your home in front of millions of buyers by listing it on Zillow.

    Learn how to do it

    Sell it yourself

    Take full control of how buyers see your home on Zillow by listing For Sale by Owner (FSBO).

    List your home

    What's special

    Beautifully remodeled kitchenGenerous front porchFrench doors openButcher block countersBuilt-in window seatDetached garageDecorative tile surround
    Come take a look at this beautifully updated craftsman style home boasting the perfect blend of century home charm with modern improvements all on one floor! The generous front porch provides a spot to relax and a welcoming entrance into the living room with an eye-catching fireplace with decorative tile surround as the focal point. French doors open to the adjacent family room which could also double as a wonderful home office. Enjoy larger meals in the dining room accented by a built-in window seat or have a quick bite to eat in the breakfast nook in the beautifully remodeled kitchen complete with butcher block counters, shiplap paneled walls and vinyl plank flooring. Three bedrooms offer flexible living options. Two of the bedrooms are connected in tandem, creating an opportunity to use as a bedroom, playroom or sitting room. A refreshed full bath completes the main level.  The attic and full basement provide abundant storage options, while the basement also features an additional shower and commode.  Outside, you'll appreciate the corner lot with a detached garage and partially fenced backyard. Recent improvements include a new furnace, A/C, electrical, plumbing, paint, flooring, and lighting. Don't miss out on this affordable find, call to see it today!

    Zillow last checked:

    Listing updated:

    Listing Provided by:

    Jose Medina 330-595-9811,

    Keller Williams Legacy Group Realty

    Bought with:

    Michael Svetlik, 2023000446

    Keller Williams Legacy Group Realty

    Source: MLS Now,MLS#: 5005792MLS LogoOriginating MLS: Stark Trumbull Area REALTORS

    Facts & features

    Interior

    Bedrooms & bathrooms
    • Bedrooms: 3
    • Bathrooms: 1
    • Full bathrooms: 1
    • Main level bathrooms: 1
    • Main level bedrooms: 3
    Bedroom
    • Description: Flooring: Carpet
    • Level: First
    • Dimensions: 13 x 11
    Bedroom
    • Description: Flooring: Carpet
    • Level: First
    • Dimensions: 9 x 8
    Bedroom
    • Description: Flooring: Carpet
    • Level: First
    • Dimensions: 14 x 11
    Dining room
    • Description: Flooring: Carpet
    • Features: Built-in Features
    • Level: First
    • Dimensions: 17 x 12
    Eat in kitchen
    • Description: Flooring: Luxury Vinyl Tile
    • Level: First
    • Dimensions: 7 x 7
    Family room
    • Description: Flooring: Carpet
    • Level: First
    • Dimensions: 13 x 12
    Kitchen
    • Description: Flooring: Luxury Vinyl Tile
    • Level: First
    • Dimensions: 11 x 9
    Living room
    • Description: Flooring: Carpet
    • Features: Fireplace
    • Level: First
    • Dimensions: 20 x 13
    Heating
    • Forced Air, Gas
    Cooling
    • Central Air
    Appliances
    • Laundry: In Basement
    Features
    • Built-in Features, Eat-in Kitchen, Storage
    • Basement: Full,Concrete,Bath/Stubbed,Unfinished
    • Number of fireplaces: 1
    • Fireplace features: Living Room, Wood Burning
    Interior area
    • Total structure area: 1,496
    • Total interior livable area: 1,496 sqft
    • Finished area above ground: 1,496

    Property

    Parking
    • Total spaces: 1
    • Parking features: Detached, Garage
    • Garage spaces: 1
    Features
    • Levels: One
    • Stories: 1
    • Patio & porch: Porch
    • Fencing: Chain Link,Partial
    Lot
    • Size: 8,197 sqft
    • Features: Corner Lot
    Details
    • Parcel number: 00221263
    • Special conditions: Standard

    Construction

    Type & style
    • Home type: SingleFamily
    • Architectural style: Bungalow,Ranch
    • Property subtype: Single Family Residence
    Materials
    • Brick, Vinyl Siding
    • Roof: Asphalt,Fiberglass
    Condition
    • Year built: 1922

    Utilities & green energy

    • Sewer: Public Sewer
    • Water: Public

    Community & neighborhood

    Location
    • Region: Canton

    Price history

    DateEventPrice
    1/12/2024Sold$135,000+3.8%$90/sqft
    Source: MLS Now #5005792 Report a problem
    12/14/2023Pending sale$130,000$87/sqft
    Source: MLS Now #5005792 Report a problem
    12/12/2023Listed for sale$130,000+116.7%$87/sqft
    Source: MLS Now #5005792 Report a problem
    9/29/2023Sold$60,000$40/sqft
    Source: Public Record Report a problem

    Public tax history

    YearProperty taxesTax assessment
    2024$1,629 -16.9%$37,380 +14%
    2023$1,961 +40.3%$32,800
    2022$1,398 -1%$32,800
    2021$1,412 +21.2%$32,800 +13.1%
    2020$1,165 $28,990
    2019$1,165 $28,990
    2018$1,165 +8.8%$28,990 +12.9%
    2017$1,071 -0.3%$25,670
    2016$1,074 -0.6%$25,670
    2015$1,081 $25,670 +5.5%
    2014$1,081 +111.7%$24,330
    2013$511 $24,330
    2012-- $24,330 -23%
    2011-- $31,580 +0.4%
    2010-- $31,440
    2009$1,395 +4.6%--
    2008$1,334 +1.5%--
    2007$1,314 +4.3%--
    2005$1,260 -1%--
    2004$1,273 +22.5%--
    2003$1,039 +9.6%--
    2002$948 +0.3%--
    2001$945 -4.2%--
    2000$986 --

    Find assessor info on the county website

    Neighborhood: Vassar Park

    Nearby schools

    GreatSchools rating
    Schools provided by the listing agent
    • District: Canton CSD - 7602

    Source: MLS Now. This data may not be complete. We recommend contacting the local school district to confirm school assignments for this home.

    Get a cash offer in 3 minutes
    Find out how much your home could sell for in as little as 3 minutes with a no-obligation cash offer.
    Estimated market value
    $166,000
    Get a cash offer in 3 minutes
    Find out how much your home could sell for in as little as 3 minutes with a no-obligation cash offer.
    Estimated market value
    $166,000