Full rooftop deck with 270-degree views at The Guild on 30th: a fully detached two-bedroom townhome with no common walls. No other home at The Guild has unblocked roofdeck views in 3 directions: the downtown skyline, the Pacific Ocean and the Coronado Bridge, and the inland mountains. Mexico is even visible on clear days! An approximately 7-inch air gap separates the home from its neighbors, and under the recorded CC&Rs the owner holds title to the land beneath the house. The home offers approximately 1,195 SF with 2 bedrooms and 1.5 bathrooms over four stories. The ground floor is configured as a dedicated office, ideal for a home office or flexible use. The main level features an open-concept kitchen, dining, and living area with quartz countertops, shaker cabinetry, GE Slate appliances, and a farmhouse sink. Upstairs, both bedrooms share a full bath, with a balcony off the guest room. The garage has a vehicle lift for two-car parking. Also included: the developer's smart-home package (Ring doorbell, digital front-door lock, monitoring screen), owned solar, a tankless water heater, and a smart thermostat. The HOA insures the structures and maintains the roofs and grounds. Currently a furnished monthly rental (30-day minimum under the CC&Rs) with rental history available, a flexible option if you travel for extended periods or move later. Current furnishings are negotiable. One of only 15 homes, in historic Golden Hill, a short walk to Balboa Park and to neighborhood favorites like Kingfisher and Buona Forchetta, and minutes from downtown and major freeways. Full rooftop deck with 270-degree views at The Guild on 30th. A fully detached two-bedroom townhome with no common walls. No other home at The Guild has unblocked roofdeck views in 3 directions: the downtown skyline, the Pacific Ocean and the Coronado Bridge, and the inland mountains. Mexico is even visible on clear days! An approximately 7-inch air gap separates the home from its neighbors, and under the recorded CC&Rs the owner holds title to the land beneath the house. The home offers approximately 1,195 SF with 2 bedrooms and 1.5 bathrooms over four stories. The ground floor is configured as a dedicated office, ideal for a home office or flexible use. The main level features an open-concept kitchen, dining, and living area with quartz countertops, shaker cabinetry, GE Slate appliances, and a farmhouse sink. Upstairs, both bedrooms share a full bath, with a balcony off the guest room. The garage has a vehicle lift for two-car parking. Also included: the developer's smart-home package (Ring doorbell, digital front-door lock, monitoring screen), owned solar, a tankless water heater, and a smart thermostat. The HOA insures the structures and maintains the roofs and grounds. Currently a furnished monthly rental (30-day minimum under the CC&Rs) with rental history available, a flexible option if you travel for extended periods or move later. Current furnishings are negotiable. One of only 15 homes, in historic Golden Hill, a short walk to Balboa Park and to neighborhood favorites like Kingfisher and Buona Forchetta, and minutes from downtown and major freeways.
For sale
$919,000
1003 30th St, San Diego, CA 92102
2beds
1,195sqft
Townhouse
Built in 2017
-- sqft lot
$909,400 Zestimate®
$769/sqft
$298/mo HOA
What's special
Farmhouse sinkSmart thermostatQuartz countertopsGe slate appliancesShaker cabinetryTankless water heater
- 1 day
- 136
- 10
Likely to sell faster than
Zillow last checked:
Listing updated:
Listed by:
Mike Poehler DRE #01996923 619-991-0551,
CityMark Realty
Source: SDMLS,MLS#: 260024669 Originating MLS: SDMLS
Originating MLS: SDMLSFacts & features
Interior
Bedrooms & bathrooms
- Bedrooms: 2
- Bathrooms: 2
- Full bathrooms: 1
- 1/2 bathrooms: 1
Heating
- Heat Pump
Cooling
- Central Forced Air
Appliances
- Included: Dishwasher, Disposal, Dryer, Fire Sprinklers, Garage Door Opener, Microwave, Refrigerator, Solar Panels, Washer, Freezer, Gas Oven, Gas Stove, Ice Maker, Range/Stove Hood, Water Line to Refr, Gas Range, Counter Top
- Laundry: Electric
Features
- Balcony, High Ceilings (9 Feet+), Open Floor Plan, Recessed Lighting, Remodeled Kitchen, Shower
- Flooring: Linoleum/Vinyl, Tile
- Fireplace features: N/K
- Common walls with other units/homes: No Unit Above or Below
Interior area
- Total structure area: 1,195
- Total interior livable area: 1,195 sqft
Property
Parking
- Total spaces: 2
- Parking features: Attached, Garage, Garage Door Opener
- Garage spaces: 2
Features
- Levels: 4 Story
- Stories: 4
- Patio & porch: Balcony, Roof Top, Patio Open, Porch - Front
- Pool features: N/K
- Spa features: N/K
- Fencing: N/K
- Has view: Yes
- View description: Bay, City, Evening Lights, Mountains/Hills, Ocean, Panoramic, Bridge, City Lights
- Has water view: Yes
- Water view: Bay,Ocean
Details
- Parcel number: 5395423202
Construction
Type & style
- Home type: Townhouse
- Architectural style: Modern
- Property subtype: Townhouse
Materials
- Stucco
- Roof: Flat
Condition
- Turnkey
- Year built: 2017
Utilities & green energy
- Sewer: Sewer Connected
- Water: Meter on Property
Community & HOA
Community
- Features: N/K
- Subdivision: SAN DIEGO
HOA
- Amenities included: Hot Water
- Services included: Common Area Maintenance, Exterior (Landscaping), Exterior Bldg Maintenance, Limited Insurance, Sewer, Trash Pickup, Pest Control
- HOA fee: $298 monthly
- HOA name: MRoland and Associates
Location
- Region: San Diego
Financial & listing details
- Price per square foot: $769/sqft
- Tax assessed value: $789,076
- Date on market: 10/11/2026
- Listing terms: Cash,Conventional,VA
Estimated market value
$909,400
$864,000 - $955,000
$3,492/mo
Price history
| Date | Event | Price |
|---|---|---|
| 10/11/2026 | Listed for sale | $919,000+35.1%$769/sqft |
Source:  SDMLS #260024669 Report a problem SDMLS #260024669 Report a problem | ||
| 7/11/2026 | Price change | $4,725+5%$4/sqft |
Source: Zillow Rentals Report a problem | ||
| 5/6/2026 | Listed for rent | $4,500$4/sqft |
Source: Zillow Rentals Report a problem | ||
| 4/20/2026 | Listing removed | $4,500$4/sqft |
Source: Zillow Rentals Report a problem | ||
| 4/18/2026 | Listed for rent | $4,500$4/sqft |
Source: Zillow Rentals Report a problem | ||
| 11/20/2017 | Sold | $680,000$569/sqft |
Source: Public Record Report a problem | ||
Public tax history
| Year | Property taxes | Tax assessment |
|---|---|---|
| 2026 | -- | $789,076 +2% |
| 2025 | $9,633 +3.9% | $773,605 +2% |
| 2024 | $9,268 +2.3% | $758,437 +2% |
| 2023 | $9,062 +2.7% | $743,566 +2% |
| 2022 | $8,819 +0.7% | $728,987 +2% |
| 2021 | $8,757 +1.2% | $714,694 +1% |
| 2020 | $8,650 +2.3% | $707,367 +2% |
| 2019 | $8,458 +5.4% | $693,498 +2% |
| 2018 | $8,022 | $679,900 |
Find assessor info on the county website
Monthly payment
Est. payment
Payment breakdown
Explore the cost of this home by adjusting the details. Changes won't be saved.Climate risks
Neighborhood: Golden Hill

Similar homes
- $874,9003 bd2 ba1.5k sqftGolden Hill Rowhomes, San Diego, CA 92102For Sale
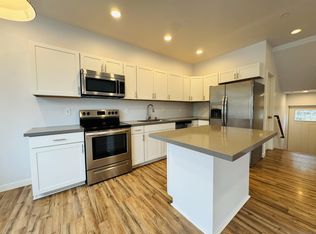 MLS ID #260019126, Justin D Hoech, Shore Management Inc. SDMLS
 - $1,080,0003 bd3 ba1.7k sqft2971 Imperial Ave, San Diego, CA 92102For Sale
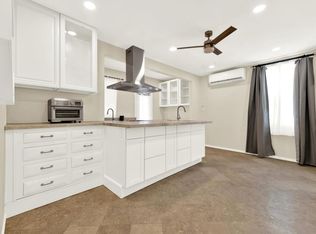 MLS ID #PTP2607629, Robert Hickman, Coldwell Banker West. CRMLS
 - $675,0001 bd2 ba858 sqftThe Guild on 30th, San Diego, CA 92102For Sale
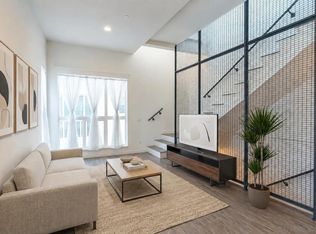 MLS ID #260023981, Arash D Rokni, LPT Realty, Inc. SDMLS
 - $1,039,9993 bd3 ba1.5k sqftCraft, San Diego, CA 92102For Sale
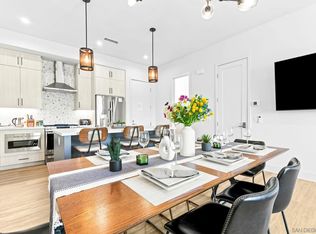 MLS ID #260024200, Marvin Gomez Arias, Keller Williams San Diego Metro. SDMLS
