Beautiful, well-maintained and updated 4 bedroom 2 bath home with a desirable West Bradenton location. Located adjacent to the Bradenton Country Club, this home boasts a low-risk flood zone and no HOA. If flexibility is a must, the bonus room provides many options for use – office, additional dining area, or whatever suits your needs. Some of the features you will enjoy include waterproof vinyl plank flooring, plantation shutters, crown molding, Samsung stainless steel appliances, quartz countertops, security system and a NEW ROOF that was installed in 2025. You will also appreciate the huge walk-in closet in the primary suite, the large laundry room with built-in storage and a utility sink, and your spacious back yard that is plenty big enough for you to add a pool should you desire. And don’t forget about the location – convenient to the sugar sand beaches of Anna Maria Island, many great restaurants are nearby, just a short drive to Lecom Field to catch a Pirates spring training game or watch our minor league Bradenton Marauders, quick commute to the Sarasota-Bradenton airport for a quick get-away, or enjoy the many options available in Downtown Bradenton and the Riverwalk. Schedule your private showing today and see why you will want to make this home your very own!
Sold for $505,000
$505,000
1003 45TH STREET W, BRADENTON, FL 34209
4beds
1,994sqft
Single Family Residence
Built in 1964
0.33 Acres Lot
$575,900 Zestimate®
$253/sqft
$2,748 Estimated rent
Home value
$575,900
$524,000 - $639,000
$2,748/mo
Zestimate® history
Owner options
List your home for rent
$2,748/mo
Rent Zestimate®
Find your next renter with Zillow Rental Manager. Plus, with online applications, you can quickly screen prospective tenants – for free.
$2,748/mo
Rent Zestimate®
Refinance and save
$3,414/mo
Est. payment
Refinancing to a lower rate could help reduce your monthly payments and save thousands over the life of the loan.
$3,414/mo
Est. payment
Explore your selling options
Work with a Zillow partner agent
Leverage their expertise and Zillow's premium Showcase listings to get your home seen by more buyers.
Get startedList with your own agent
Get your home in front of millions of buyers by listing it on Zillow.
Learn how to do itSell it yourself
Take full control of how buyers see your home on Zillow by listing For Sale by Owner (FSBO).
List your homeWhat's special
Large laundry roomBonus roomSecurity systemQuartz countertopsWaterproof vinyl plank flooringPlantation shuttersCrown molding
Zillow last checked:
Listing updated:
Listed by:
Kathy Bergloff 941-962-0309,
MICHAEL SAUNDERS & COMPANY 941-748-6300
Bought with:
Jeremy Mayer, 3434434
BLUE GECKO REALTY, LLC
Source: Stellar MLS,MLS#: A4662558 Originating MLS: Sarasota - Manatee
Originating MLS: Sarasota - Manatee
Facts & features
Interior
Bedrooms & bathrooms
- Bedrooms: 4
- Bathrooms: 2
- Full bathrooms: 2
Rooms
- Room types: Bonus Room, Den/Library/Office, Utility Room
Primary bedroom
- Features: Ceiling Fan(s), Walk-In Closet(s)
- Level: First
- Area: 209 Square Feet
- Dimensions: 11x19
Bedroom 2
- Features: Ceiling Fan(s), Built-in Closet
- Level: First
- Area: 132 Square Feet
- Dimensions: 11x12
Bedroom 3
- Features: Ceiling Fan(s), Built-in Closet
- Level: First
- Area: 144 Square Feet
- Dimensions: 12x12
Primary bathroom
- Features: Split Vanities, Tub with Separate Shower Stall
- Level: First
- Area: 135 Square Feet
- Dimensions: 9x15
Bonus room
- Features: Ceiling Fan(s), No Closet
- Level: First
- Area: 221 Square Feet
- Dimensions: 13x17
Dining room
- Level: First
- Area: 132 Square Feet
- Dimensions: 11x12
Kitchen
- Features: Pantry
- Level: First
- Area: 140 Square Feet
- Dimensions: 10x14
Laundry
- Features: Ceiling Fan(s), Storage Closet
- Level: First
- Area: 121 Square Feet
- Dimensions: 11x11
Living room
- Features: Ceiling Fan(s)
- Level: First
- Area: 272 Square Feet
- Dimensions: 16x17
Office
- Features: Ceiling Fan(s), Built-in Closet
- Level: First
- Area: 88 Square Feet
- Dimensions: 8x11
Heating
- Central, Electric
Cooling
- Central Air
Appliances
- Included: Dishwasher, Disposal, Dryer, Electric Water Heater, Microwave, Range, Refrigerator, Washer
- Laundry: Inside, Laundry Room
Features
- Ceiling Fan(s), Crown Molding, Living Room/Dining Room Combo, Primary Bedroom Main Floor, Solid Surface Counters, Stone Counters, Thermostat, Walk-In Closet(s)
- Flooring: Carpet, Ceramic Tile, Vinyl
- Windows: Rods, Shutters, Window Treatments
- Has fireplace: No
Interior area
- Total structure area: 3,200
- Total interior livable area: 1,994 sqft
Property
Parking
- Total spaces: 2
- Parking features: Garage Door Opener, Ground Level, Workshop in Garage
- Attached garage spaces: 2
Features
- Levels: One
- Stories: 1
- Patio & porch: Covered, Front Porch, Rear Porch
- Exterior features: Irrigation System, Private Mailbox
- Fencing: Chain Link,Wood
- Has view: Yes
- View description: Trees/Woods
Lot
- Size: 0.33 Acres
- Dimensions: 102 x 141
- Features: In County, Near Golf Course, Oversized Lot
- Residential vegetation: Mature Landscaping
Details
- Parcel number: 3646000004
- Zoning: RSF4.5
- Special conditions: None
Construction
Type & style
- Home type: SingleFamily
- Architectural style: Ranch
- Property subtype: Single Family Residence
Materials
- Block, Stucco
- Foundation: Slab
- Roof: Shingle
Condition
- Completed
- New construction: No
- Year built: 1964
Utilities & green energy
- Sewer: Public Sewer
- Water: Public
- Utilities for property: Cable Available, Electricity Connected, Public, Sewer Connected, Sprinkler Meter, Water Connected
Community & HOA
Community
- Security: Security System, Security System Owned, Smoke Detector(s)
- Pet fee: $0 monthly
- Subdivision: WESTWEGO PARK
HOA
- Has HOA: No
Location
- Region: Bradenton
Financial & listing details
- Price per square foot: $253/sqft
- Tax assessed value: $371,208
- Annual tax amount: $2,086
- Date on market: 8/22/2025
- Cumulative days on market: 12 days
- Listing terms: Cash,Conventional
- Ownership: Fee Simple
- Total actual rent: 0
- Electric utility on property: Yes
- Road surface type: Asphalt
Price history
| Date | Event | Price |
|---|---|---|
| 10/7/2025 | Sold | $505,000-3.8%$253/sqft |
Source:  Stellar MLS #A4662558 Report a problem Stellar MLS #A4662558 Report a problem | ||
| 9/4/2025 | Pending sale | $525,000$263/sqft |
Source: Stellar MLS #A4662558 Report a problem | ||
| 8/22/2025 | Listed for sale | $525,000$263/sqft |
Source: Stellar MLS #A4662558 Report a problem | ||
Public tax history
| Year | Property taxes | Tax assessment |
|---|---|---|
| 2025 | $2,176 +4.2% | $158,177 +2.9% |
| 2024 | $2,087 +3% | $153,719 +3% |
| 2023 | $2,026 +3.3% | $149,242 +3% |
| 2022 | $1,961 +1% | $144,895 +3% |
| 2021 | $1,941 +1.7% | $140,675 +1.4% |
| 2020 | $1,909 +2% | $138,733 +2.3% |
| 2019 | $1,871 | $135,614 +1.9% |
| 2018 | $1,871 +1.2% | $133,085 +2.1% |
| 2017 | $1,849 +7.4% | $130,348 +2.1% |
| 2016 | $1,722 | $127,667 +0.7% |
| 2015 | $1,722 | $126,780 +0.8% |
| 2014 | $1,722 +0.9% | $125,774 +1.5% |
| 2013 | $1,707 +170618% | $123,915 +1.5% |
| 2012 | $1 | $122,129 -0.1% |
| 2011 | $1 | $122,242 +1.5% |
| 2010 | -- | $120,435 +2.7% |
| 2009 | $1,563 +8.5% | $117,269 +9.1% |
| 2008 | $1,441 +18.3% | $107,504 +3% |
| 2007 | $1,218 -4.4% | $104,373 +2.5% |
| 2006 | $1,274 +0.7% | $101,827 +3% |
| 2005 | $1,265 +2.5% | $98,861 +3% |
| 2004 | $1,233 +0.8% | $95,982 +1.9% |
| 2003 | $1,224 +2.8% | $94,192 +2.4% |
| 2002 | $1,190 +3.7% | $91,984 +1.6% |
| 2001 | $1,148 +2.1% | $90,535 +3% |
| 2000 | $1,124 | $87,898 |
Find assessor info on the county website
Neighborhood: 34209
Nearby homes
- $345,0003 bd2 ba1.6k sqft1005 45th St W, Bradenton, FL 34209Sold
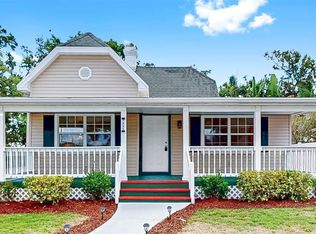
- $340,0003 bd2 ba1.2k sqft911 45th St W, Bradenton, FL 34209Sold
- $408,6002 bd2 ba1.4k sqft1007 45th St W, Bradenton, FL 34209Off Market

- $358,9003 bd1 ba1.6k sqft1004 44th St W, Bradenton, FL 34209Off Market
- $363,3003 bd2 ba1.3k sqft1008 44th St W, Bradenton, FL 34209Off Market
- $526,4004 bd2 ba1.9k sqft912 44th St W, Bradenton, FL 34209Off Market
- $265,1002 bd1 ba1k sqft1012 44th St W, Bradenton, FL 34209Off Market
- $481,5004 bd2 ba2.1k sqft905 45th St W, Bradenton, FL 34209Off Market
Nearby schools
GreatSchools rating
- 4/10Jessie P. Miller Elementary SchoolGrades: PK-5Distance: 0.3 mi
- 3/10Manatee High SchoolGrades: 8-12Distance: 0.7 mi
- 2/10W. D. Sugg Middle SchoolGrades: 6-8Distance: 1.7 mi
Schools provided by the listing agent
- Elementary: Miller Elementary
- Middle: W.D. Sugg Middle
- High: Manatee High
Source: Stellar MLS. This data may not be complete. We recommend contacting the local school district to confirm school assignments for this home.
Get a cash offer in 3 minutes
Find out how much your home could sell for in as little as 3 minutes with a no-obligation cash offer.
Estimated market value
$575,900
Get a cash offer in 3 minutes
Find out how much your home could sell for in as little as 3 minutes with a no-obligation cash offer.
Estimated market value
$575,900
- Florida
- Manatee County
- Bradenton
- 34209
- 1003 45TH STREET W
