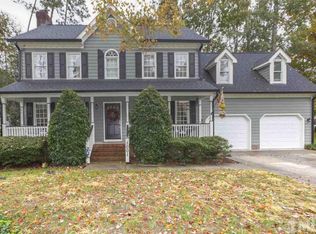
Nestled on a .27-acre lot, this colonial home exudes charm & character! Great outdoor space w/fenced yard, screen porch w/skylights & 2 fan's, stone paver patio & firepit! The kitchen is a culinary enthusiast's dream, featuring hardwood floors, crown molding, chair-rail, quartz countertops, raised panel cabinets w/crown trim, white upper cabinets & blue/grey lower cabinets, SS appliances, & pantry closet. The breakfast nook, w/bay windows & an antique bronze chandelier, is the perfect spot for casual meals. The owner's bedroom offers hardwood flrs & 2 sep closets. The owner's bath features tile flrs, quartz ctops, garden tub & sep walkn showr. In the family rm, a FP w/brick surround & hearth takes center stage, framed by custom painted wood mantel w/dentil & fluted trim. Bonus rm w/wet bar currently used as 4th bedroom. 3rd flr unfin wlkup. The dining room, w/hardwood floors, designer wallpaper, & an antique brass candelabra chandelier, offers a sophisticated space for gatherings. The foyer boasts gleaming hardwood floors, adorned w/crown molding, chair-rail, & a vintage antique brass ceiling light.
Sold for $405,000
Street View
$405,000
1003 Acorn Ct, Knightdale, NC 27545
4beds
2,139sqft
Single Family Residence, Residential
Built in 1991
0.27 Acres Lot
$408,000 Zestimate®
$189/sqft
$2,320 Estimated rent
Home value
$408,000
$388,000 - $428,000
$2,320/mo
Zestimate® history
Owner options
List your home for rent
$2,320/mo
Rent Zestimate®
Find your next renter with Zillow Rental Manager. Plus, with online applications, you can quickly screen prospective tenants – for free.
$2,320/mo
Rent Zestimate®
Refinance and save
$2,676/mo
Est. payment
Refinancing to a lower rate could help reduce your monthly payments and save thousands over the life of the loan.
$2,676/mo
Est. payment
Explore your selling options
Work with a Zillow partner agent
Leverage their expertise and Zillow's premium Showcase listings to get your home seen by more buyers.
Get startedList with your own agent
Get your home in front of millions of buyers by listing it on Zillow.
Learn how to do itSell it yourself
Take full control of how buyers see your home on Zillow by listing For Sale by Owner (FSBO).
List your homeWhat's special
Zillow last checked:
Listing updated:
Listed by:
Jim Allen 919-645-2114,
Coldwell Banker HPW
Bought with:
Allison Sanders, 276151
Choice Residential Real Estate
Source: Doorify MLS,MLS#: 2539302
Facts & features
Interior
Bedrooms & bathrooms
- Bedrooms: 4
- Bathrooms: 3
- Full bathrooms: 2
- 1/2 bathrooms: 1
Heating
- Forced Air, Natural Gas
Cooling
- Central Air
Appliances
- Included: Dishwasher, Electric Range, Gas Water Heater, Microwave, Plumbed For Ice Maker, Range, Self Cleaning Oven
- Laundry: Laundry Closet, Upper Level
Features
- Bathtub/Shower Combination, Ceiling Fan(s), Entrance Foyer, Granite Counters, Separate Shower, Soaking Tub, Storage, Walk-In Shower
- Flooring: Carpet, Hardwood, Tile
- Basement: Crawl Space
- Number of fireplaces: 1
- Fireplace features: Family Room, Masonry
Interior area
- Total structure area: 2,139
- Total interior livable area: 2,139 sqft
- Finished area above ground: 2,139
- Finished area below ground: 0
Property
Parking
- Total spaces: 2
- Parking features: Attached, Concrete, Driveway, Garage, Garage Faces Front
- Attached garage spaces: 2
Features
- Levels: Two
- Stories: 2
- Patio & porch: Covered, Patio, Porch, Screened
- Exterior features: Fenced Yard, Rain Gutters
- Has private pool: Yes
- Pool features: Private
- Has view: Yes
Lot
- Size: 0.27 Acres
- Features: Cul-De-Sac, Hardwood Trees, Wooded
Details
- Parcel number: 1744414787
- Zoning: GR8
Construction
Type & style
- Home type: SingleFamily
- Architectural style: Traditional
- Property subtype: Single Family Residence, Residential
Materials
- Masonite
Condition
- New construction: No
- Year built: 1991
Details
- Builder name: Johnny Watson Builders
Utilities & green energy
- Sewer: Public Sewer
- Water: Public
- Utilities for property: Cable Available
Community & HOA
Community
- Subdivision: Planters Walk
HOA
- Has HOA: Yes
- Amenities included: Pool
- Services included: Storm Water Maintenance
- HOA fee: $225 semi-annually
Location
- Region: Knightdale
Financial & listing details
- Price per square foot: $189/sqft
- Tax assessed value: $368,738
- Annual tax amount: $2,712
- Date on market: 10/27/2023
Price history
| Date | Event | Price |
|---|---|---|
| 12/22/2023 | Sold | $405,000-1%$189/sqft |
Source:  Doorify MLS #2539302 Report a problem Doorify MLS #2539302 Report a problem | ||
| 12/1/2023 | Listed for sale | $409,000$191/sqft |
Source: BURMLS #2539302 Report a problem | ||
| 11/20/2023 | Pending sale | $409,000$191/sqft |
Source: Doorify MLS #2539302 Report a problem | ||
| 11/9/2023 | Price change | $409,000-6.8%$191/sqft |
Source: Doorify MLS #2539302 Report a problem | ||
| 11/6/2023 | Price change | $439,000-2.4%$205/sqft |
Source: Doorify MLS #2539302 Report a problem | ||
| 10/27/2023 | Listed for sale | $450,000+164.7%$210/sqft |
Source: Doorify MLS #2539302 Report a problem | ||
| 7/13/1998 | Sold | $170,000$79/sqft |
Source: Public Record Report a problem | ||
Public tax history
| Year | Property taxes | Tax assessment |
|---|---|---|
| 2025 | $3,549 +0.4% | $368,738 |
| 2024 | $3,536 +26% | $368,738 +46.5% |
| 2023 | $2,806 +3.5% | $251,705 |
| 2022 | $2,712 +4.8% | $251,705 |
| 2021 | $2,587 | $251,705 |
| 2020 | $2,587 +9.7% | $251,705 +23.9% |
| 2019 | $2,358 | $203,213 +2.5% |
| 2018 | $2,358 +12.7% | $198,256 |
| 2017 | $2,092 +1.4% | $198,256 |
| 2016 | $2,063 -1.5% | $198,256 -0.1% |
| 2015 | $2,094 +3.6% | $198,533 |
| 2014 | $2,021 | $198,533 |
| 2013 | -- | $198,533 |
| 2012 | -- | $198,533 |
| 2011 | -- | $198,533 |
| 2010 | -- | $198,533 |
| 2009 | -- | $198,533 |
| 2008 | -- | -- |
| 2007 | -- | -- |
| 2006 | -- | -- |
| 2005 | -- | -- |
| 2004 | -- | -- |
| 2003 | -- | -- |
| 2002 | -- | -- |
| 2001 | -- | -- |
Find assessor info on the county website
Neighborhood: 27545
Nearby homes
- $421,2003 bd3 ba2.2k sqft1001 Acorn Ct, Knightdale, NC 27545Off Market
- $411,400-- bd5 ba2.2k sqft1007 Acorn Ct, Knightdale, NC 27545Off Market
- $399,8003 bd3 ba2.3k sqft1007 Oakgrove Dr, Knightdale, NC 27545Off Market

- $439,100-- bd5 ba2.6k sqft1009 Oakgrove Dr, Knightdale, NC 27545Off Market
- $392,1004 bd3 ba2.2k sqft1005 Oakgrove Dr, Knightdale, NC 27545Off Market
- $414,5004 bd3 ba2.2k sqft1000 Acorn Ct, Knightdale, NC 27545Off Market
- $419,2004 bd3 ba2.3k sqft1011 Oakgrove Dr, Knightdale, NC 27545Off Market
- $445,400-- bd5 ba2.7k sqft1004 Acorn Ct, Knightdale, NC 27545Off Market
Nearby schools
GreatSchools rating
- 7/10Lockhart ElementaryGrades: PK-5Distance: 1.9 mi
- 3/10Neuse River MiddleGrades: 6-8Distance: 2.7 mi
- 3/10Knightdale HighGrades: 9-12Distance: 2.7 mi
Schools provided by the listing agent
- Elementary: Wake - Lockhart
- Middle: Wake - Neuse River
- High: Wake - Knightdale
Source: Doorify MLS. This data may not be complete. We recommend contacting the local school district to confirm school assignments for this home.
Get a cash offer in 3 minutes
Find out how much your home could sell for in as little as 3 minutes with a no-obligation cash offer.
Estimated market value
$408,000
Get a cash offer in 3 minutes
Find out how much your home could sell for in as little as 3 minutes with a no-obligation cash offer.
Estimated market value
$408,000
- North Carolina
- Wake County
- Knightdale
- 27545
- 1003 Acorn Ct
Nearby cities
Nearby zip codes
Other Knightdale Topics
