Skip main navigation
Closed
  • $305,000

    1003 Afton Way SE, Smyrna, GA 30080

    2beds
    1,280sqft
    Townhouse
    Built in 1981
    2,178 Square Feet Lot
    $304,800 Zestimate®
    $238/sqft
    $1,828 Estimated rent

    Home value

    $304,800

    $283,000 - $329,000

    $1,828/mo

    Zestimate® history
    Loading
    Loading...

    Owner options

    List your home for rent

    $1,828/mo

    Rent Zestimate®

    Find your next renter with Zillow Rental Manager. Plus, with online applications, you can quickly screen prospective tenants – for free.

    Learn more

    $1,828/mo

    Rent Zestimate®

    Refinance and save

    $1,876/mo

    Est. payment

    Refinancing to a lower rate could help reduce your monthly payments and save thousands over the life of the loan.

    See today's rates

    $1,876/mo

    Est. payment

    Explore your selling options

    Work with a Zillow partner agent

    Leverage their expertise and Zillow's premium Showcase listings to get your home seen by more buyers.

    Get started

    List with your own agent

    Get your home in front of millions of buyers by listing it on Zillow.

    Learn how to do it

    Sell it yourself

    Take full control of how buyers see your home on Zillow by listing For Sale by Owner (FSBO).

    List your home

    What's special

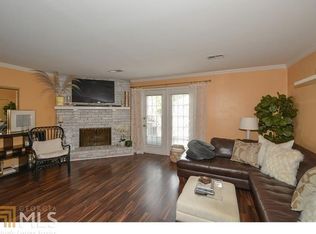
    Brick fireplaceFenced backyardRichly-carpeted upstairs main bedroomUpdated kitchenFull-length sealed deckWalk-in closetCarpeted second bedroom
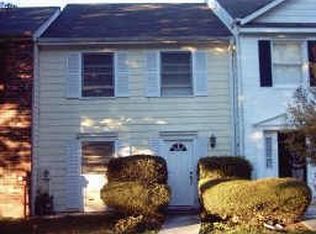
    Welcome to your new home! Beautiful, Move-In-Ready 2 Bedroom, 1.5 Bath Townhome with spacious, Unfinished Basement in the Afton Downs Subdivision -- walking distance from The Battery Complex, which features Truist Park, home of the World Champion Atlanta Braves -- in highly sought-after Smyrna, a MONEY Magazine 50 Best Places to Live City. Step inside to a lovely two-story floor plan, with a updated Kitchen that features laminate floors and countertops, ample cabinet and counter space, and room to sit to enjoy your morning coffee! Your spacious, comfortable, freshly-painted Den/Family Room (complete with brick Fireplace!) leads out to your full-length, sealed Deck, overlooking your fenced Backyard, ideal for entertaining guests, grilling or relaxing after a long day. The richly-carpeted upstairs Main Bedroom boasts a walk-in closet, a Bathroom with a Tub/Shower Combo, PLUS an additional dressing area with a separate Vanity and additional closet space. The carpeted Second Bedroom is equally spacious and also features its own closet and ceiling fan. The unfinished Attic provides loads of additional storage space, perfect for luggage and Christmas decorations! Your new home comes complete with a large Walkout Basement -- ideal for storage, an additional Bedroom, an Office, a Home Gym, a Family Room, a Workshop, etc. In addition to The Battery, The Afton Downs Community is close to many of the area's finest shopping, dining, and entertainment venues. Afton Downs features an ultra-low, voluntary $25 annual HOA fee! The Community is also located close to several parks, is near the Silver Comet Trail, is merely 15 minutes from downtown ATL, and is only 20 minutes from Hartsfield-Jackson Atlanta International Airport. Don't miss your chance to make it yours! Copyright Tony Gates - REALTOR 2025.

    Zillow last checked:

    Listing updated:

    Listed by:

    Antonio Gates 404-784-0548,

    Keller Williams Realty Consultants

    Bought with:

    Parker Graves, 386898

    Barrett Brokers, LLC

    Source: GAMLS,MLS#: 10622288MLS Logo

    Facts & features

    Interior

    Bedrooms & bathrooms
    • Bedrooms: 2
    • Bathrooms: 2
    • Full bathrooms: 1
    • 1/2 bathrooms: 1
    Rooms
    • Room types: Other
    Kitchen
    • Features: Breakfast Area
    Heating
    • Central, Natural Gas
    Cooling
    • Ceiling Fan(s), Central Air
    Appliances
    • Included: Dishwasher, Dryer, Gas Water Heater, Microwave, Refrigerator, Washer
    • Laundry: In Hall, Laundry Closet
    Features
    • Other
    • Flooring: Carpet, Vinyl
    • Windows: Double Pane Windows
    • Basement: Daylight,Exterior Entry,Full,Partial,Unfinished
    • Attic: Pull Down Stairs
    • Number of fireplaces: 1
    • Fireplace features: Family Room
    • Common walls with other units/homes: 2+ Common Walls
    Interior area
    • Total structure area: 1,280
    • Total interior livable area: 1,280 sqft
    • Finished area above ground: 1,280
    • Finished area below ground: 0

    Property

    Parking
    • Total spaces: 2
    • Parking features: Off Street
    Features
    • Levels: Two
    • Stories: 2
    • Patio & porch: Deck
    • Fencing: Back Yard
    • Has view: Yes
    • View description: City
    • Waterfront features: No Dock Or Boathouse
    • Body of water: None
    Lot
    • Size: 2,178 Square Feet
    • Features: None
    Details
    • Parcel number: 17080800520

    Construction

    Type & style
    • Home type: Townhouse
    • Architectural style: Other
    • Property subtype: Townhouse
    • Attached to another structure: Yes
    Materials
    • Vinyl Siding
    • Roof: Composition
    Condition
    • Resale
    • New construction: No
    • Year built: 1981

    Utilities & green energy

    • Electric: 220 Volts
    • Sewer: Public Sewer
    • Water: Public
    • Utilities for property: Cable Available, Electricity Available, Natural Gas Available, Phone Available, Sewer Available, Water Available

    Community & HOA

    Community
    • Features: Near Public Transport, Walk To Schools, Near Shopping
    • Security: Smoke Detector(s)
    • Subdivision: Afton Downs
    HOA
    • Has HOA: Yes
    • Services included: None
    • HOA fee: $25 annually
    Location
    • Region: Smyrna

    Financial & listing details

    • Price per square foot: $238/sqft
    • Tax assessed value: $281,300
    • Annual tax amount: $612
    • Date on market: 10/13/2025
    • Cumulative days on market: 3 days
    • Listing agreement: Exclusive Right To Sell
    • Electric utility on property: Yes

    Price history

    DateEventPrice
    12/1/2025Sold$305,000$238/sqft
    Source: GAMLS #10622288 Report a problem
    11/19/2025Pending sale$305,000$238/sqft
    Source: GAMLS #10622288 Report a problem
    10/16/2025Price change$305,000-1.6%$238/sqft
    Source: FMLS GA #7638350 Report a problem
    10/13/2025Listed for sale$310,000$242/sqft
    Source: GAMLS #10622288 Report a problem

    Public tax history

    YearProperty taxesTax assessment
    2024$273 +126.5%$112,520
    2023$120 -55.9%$112,520 +24.6%
    2022$273 -3.4%$90,280 +21.4%
    2021$282 +0.3%$74,340 +9.5%
    2020$281 +0.3%$67,900 +10.2%
    2019$281 $61,608
    2018$281 $61,608 +20%
    2017$281 +23.9%$51,360
    2016$226 -2.7%$51,360 +26.7%
    2015$233 +55.3%$40,528 +40.7%
    2014$150 -3.3%$28,808
    2013$155 -69.9%$28,808
    2012$516 -41.5%$28,808 -31.8%
    2011$882 +443.3%$42,224
    2010$162 -2%$42,224 -25.8%
    2009$166 +34.9%$56,904
    2006$123 +2.4%$56,904 +14%
    2005$120 $49,928
    2004$120 $49,928
    2003$120 -1.5%$49,928
    2002$122 -6.7%$49,928 +53.9%
    2001$130 -9.5%$32,437
    2000$144 $32,437
    Find assessor info on the county website

    Neighborhood: 30080

    Nearby schools

    GreatSchools rating
    Schools provided by the listing agent
    • Elementary: Argyle
    • Middle: Campbell
    • High: Campbell

    Source: GAMLS. This data may not be complete. We recommend contacting the local school district to confirm school assignments for this home.

    Get a cash offer in 3 minutes
    Find out how much your home could sell for in as little as 3 minutes with a no-obligation cash offer.
    Estimated market value
    $304,800
    Get a cash offer in 3 minutes
    Find out how much your home could sell for in as little as 3 minutes with a no-obligation cash offer.
    Estimated market value
    $304,800