Welcome to 1003B Alice St—where luxury living meets the future of Nashville. Situated near the transformative Riverside development, this contemporary residence offers proximity to a visionary community featuring planned parks, greenways, dining, water taxi and entertainment venues. All just 10 minutes to Germantown and East Nashville, and 15 minutes to Broadway.
Nearly 3,000 sq ft of sleek, contemporary design await. Floor-to-ceiling windows with custom blinds flood the home with natural light and frame uninterrupted skyline views and glowing sunsets from almost every room.
The open-concept living room is spacious and inviting, complete with an eat-in dining area and direct access to a screened-in balcony—perfect for morning coffee or evening cocktails. The chef’s kitchen boasts quartz counters, designer tile, custom cabinetry, and an oversized pantry with built-ins.
On the entry level, a private guest suite with full bath is ideal for hosting, along with a dedicated office that’s perfect for working from home.
Upstairs, the luxurious primary suite offers a deep soaking tub, custom walk-in rain shower, motorized blinds, and a huge dressing room with laundry chute. A third bedroom and full bath complete the upper level.
Enjoy multiple outdoor spaces including a screened balcony, private upper-level porch, and a fenced backyard—perfect for pets, play, or quiet evenings. Enjoy the location's enhanced privacy and protected skyline views.
A one-car garage completes this thoughtfully designed home.
Don’t just buy a home—invest in a lifestyle. 1003B Alice is your front-row seat to the next wave of Nashville living. Property Does NOT require flood insurance.
Closed
$588,000
1003 Alice St #B, Nashville, TN 37218
3beds
2,982sqft
Single Family Residence, Residential
Built in 2022
-- sqft lot
$588,900 Zestimate®
$197/sqft
$3,427 Estimated rent
Home value
$588,900
$559,000 - $618,000
$3,427/mo
Zestimate® history
Owner options
List your home for rent
$3,427/mo
Rent Zestimate®
Find your next renter with Zillow Rental Manager. Plus, with online applications, you can quickly screen prospective tenants – for free.
$3,427/mo
Rent Zestimate®
Refinance and save
$3,493/mo
Est. payment
Refinancing to a lower rate could help reduce your monthly payments and save thousands over the life of the loan.
$3,493/mo
Est. payment
Explore your selling options
Work with a Zillow partner agent
Leverage their expertise and Zillow's premium Showcase listings to get your home seen by more buyers.
Get startedList with your own agent
Get your home in front of millions of buyers by listing it on Zillow.
Learn how to do itSell it yourself
Take full control of how buyers see your home on Zillow by listing For Sale by Owner (FSBO).
List your homeWhat's special
Private guest suiteFenced backyardQuartz countersDedicated officeProtected skyline viewsUninterrupted skyline viewsOversized pantry
Zillow last checked:
Listing updated:
Listed by:
Brianna Morant 615-484-9994,
Benchmark Realty, LLC
Bought with:
Bernie Gallerani, 295782
Bernie Gallerani Real Estate
Source: RealTracs MLS as distributed by MLS GRID,MLS#: 3032557
Facts & features
Interior
Bedrooms & bathrooms
- Bedrooms: 3
- Bathrooms: 4
- Full bathrooms: 3
- 1/2 bathrooms: 1
- Main level bedrooms: 1
Bedroom 1
- Features: Suite
- Level: Suite
- Area: 195 Square Feet
- Dimensions: 15x13
Bedroom 2
- Features: Walk-In Closet(s)
- Level: Walk-In Closet(s)
- Area: 143 Square Feet
- Dimensions: 13x11
Bedroom 3
- Features: Walk-In Closet(s)
- Level: Walk-In Closet(s)
- Area: 132 Square Feet
- Dimensions: 11x12
Primary bathroom
- Features: Double Vanity
- Level: Double Vanity
Dining room
- Area: 130 Square Feet
- Dimensions: 10x13
Kitchen
- Area: 324 Square Feet
- Dimensions: 18x18
Living room
- Area: 272 Square Feet
- Dimensions: 17x16
Other
- Features: Utility Room
- Level: Utility Room
- Area: 72 Square Feet
- Dimensions: 8x9
Heating
- Central, Electric
Cooling
- Central Air, Electric
Appliances
- Included: Electric Oven, Electric Range, Dishwasher, Disposal
- Laundry: Electric Dryer Hookup, Washer Hookup
Features
- Built-in Features, Ceiling Fan(s), Entrance Foyer, Extra Closets, Pantry, Walk-In Closet(s), Kitchen Island
- Flooring: Wood, Tile
- Basement: None,Crawl Space
Interior area
- Total structure area: 2,982
- Total interior livable area: 2,982 sqft
- Finished area above ground: 2,982
Property
Parking
- Total spaces: 1
- Parking features: Attached
- Attached garage spaces: 1
Features
- Levels: Three Or More
- Stories: 3
- Exterior features: Balcony
- Fencing: Back Yard
Details
- Parcel number: 070070V00200CO
- Special conditions: Standard
Construction
Type & style
- Home type: SingleFamily
- Architectural style: Contemporary
- Property subtype: Single Family Residence, Residential
Materials
- Fiber Cement
- Roof: Asphalt
Condition
- New construction: No
- Year built: 2022
Utilities & green energy
- Sewer: Public Sewer
- Water: Public
- Utilities for property: Electricity Available, Water Available
Green energy
- Energy efficient items: Thermostat
Community & HOA
Community
- Subdivision: North Nashville
HOA
- Has HOA: No
Location
- Region: Nashville
Financial & listing details
- Price per square foot: $197/sqft
- Tax assessed value: $526,600
- Annual tax amount: $4,284
- Date on market: 10/25/2025
- Electric utility on property: Yes
Price history
| Date | Event | Price |
|---|---|---|
| 11/20/2025 | Sold | $588,000-1.8%$197/sqft |
Source:  RealTracs MLS as distributed by MLS GRID #3032557 Report a problem RealTracs MLS as distributed by MLS GRID #3032557 Report a problem | ||
| 11/1/2025 | Contingent | $598,900$201/sqft |
Source: RealTracs MLS as distributed by MLS GRID #3032557 Report a problem | ||
| 10/25/2025 | Listed for sale | $598,900-4.2%$201/sqft |
Source: RealTracs MLS as distributed by MLS GRID #3032557 Report a problem | ||
| 10/22/2025 | Listing removed | $624,900$210/sqft |
Source: RealTracs MLS as distributed by MLS GRID #2992692 Report a problem | ||
| 10/16/2025 | Price change | $624,900-3.8%$210/sqft |
Source: RealTracs MLS as distributed by MLS GRID #2992692 Report a problem | ||
| 9/27/2025 | Price change | $649,9000%$218/sqft |
Source: RealTracs MLS as distributed by MLS GRID #2992692 Report a problem | ||
| 9/11/2025 | Listed for sale | $650,000-6.5%$218/sqft |
Source: RealTracs MLS as distributed by MLS GRID #2992692 Report a problem | ||
| 9/9/2025 | Listing removed | $695,000$233/sqft |
Source: RealTracs MLS as distributed by MLS GRID #2988195 Report a problem | ||
| 9/3/2025 | Listed for sale | $695,000$233/sqft |
Source: RealTracs MLS as distributed by MLS GRID #2988195 Report a problem | ||
| 9/2/2025 | Listing removed | $695,000$233/sqft |
Source: RealTracs MLS as distributed by MLS GRID #2930350 Report a problem | ||
| 7/8/2025 | Listed for sale | $695,000$233/sqft |
Source: RealTracs MLS as distributed by MLS GRID #2930350 Report a problem | ||
| 7/7/2025 | Listing removed | $695,000$233/sqft |
Source: RealTracs MLS as distributed by MLS GRID #2891703 Report a problem | ||
| 6/24/2025 | Price change | $695,000-0.7%$233/sqft |
Source: RealTracs MLS as distributed by MLS GRID #2891703 Report a problem | ||
| 6/10/2025 | Price change | $700,000+0%$235/sqft |
Source: RealTracs MLS as distributed by MLS GRID #2891703 Report a problem | ||
| 5/28/2025 | Listed for sale | $699,900+0.1%$235/sqft |
Source: RealTracs MLS as distributed by MLS GRID #2891703 Report a problem | ||
| 5/16/2025 | Listing removed | $698,900$234/sqft |
Source: RealTracs MLS as distributed by MLS GRID #2818113 Report a problem | ||
| 4/15/2025 | Listed for sale | $698,900-6.8%$234/sqft |
Source: RealTracs MLS as distributed by MLS GRID #2818113 Report a problem | ||
| 4/14/2025 | Listing removed | $749,900$251/sqft |
Source: RealTracs MLS as distributed by MLS GRID #2777608 Report a problem | ||
| 3/25/2025 | Price change | $749,900-3.1%$251/sqft |
Source: RealTracs MLS as distributed by MLS GRID #2777608 Report a problem | ||
| 2/4/2025 | Price change | $773,900-3.1%$260/sqft |
Source: RealTracs MLS as distributed by MLS GRID #2777608 Report a problem | ||
| 1/13/2025 | Listed for sale | $798,900-3.2%$268/sqft |
Source: RealTracs MLS as distributed by MLS GRID #2777608 Report a problem | ||
| 12/7/2024 | Listing removed | $824,900$277/sqft |
Source: RealTracs MLS as distributed by MLS GRID #2760007 Report a problem | ||
| 11/15/2024 | Listed for sale | $824,900+14.6%$277/sqft |
Source: RealTracs MLS as distributed by MLS GRID #2760007 Report a problem | ||
| 7/12/2023 | Sold | $719,900-0.7%$241/sqft |
Source: RealTracs MLS as distributed by MLS GRID #2526847 Report a problem | ||
| 6/23/2023 | Pending sale | $724,900$243/sqft |
Source: RealTracs MLS as distributed by MLS GRID #2526847 Report a problem | ||
| 5/18/2023 | Listed for sale | $724,900$243/sqft |
Source: RealTracs MLS as distributed by MLS GRID #2526847 Report a problem | ||
| 5/17/2023 | Listing removed | -- |
Source: RealTracs MLS as distributed by MLS GRID #2507434 Report a problem | ||
Public tax history
| Year | Property taxes | Tax assessment |
|---|---|---|
| 2024 | $4,284 | $131,650 |
| 2023 | $4,284 +558.2% | $131,650 +558.3% |
| 2022 | $651 | $20,000 |
Find assessor info on the county website
Neighborhood: 37218
Nearby homes
- $100,0003 bd3 ba2.9k sqft1003 Alice St, Nashville, TN 37218Off Market

- $128,000-- bd-- ba-- sqft1003C Alice St, Nashville, TN 37218Off Market
- $100,0002 bd-- ba672 sqft1005 Alice St, Nashville, TN 37218Off Market
- $494,4004 bd4 ba2.4k sqft1005 Alice St #A, Nashville, TN 37218Off Market
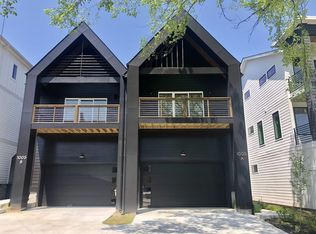
- $494,4004 bd4 ba2.4k sqft1005 Alice St UNIT B, Nashville, TN 37218Off Market
- $588,0004 bd3 ba2.4k sqft1005B Alice St, Nashville, TN 37218Off Market
- $490,0003 bd3 ba2k sqft1007 Alice St UNIT 1007A, Nashville, TN 37218Sold
- $280,0003 bd2 ba1.3k sqft942 Youngs Ln, Nashville, TN 37207Sold
Nearby schools
GreatSchools rating
- 3/10Alex Green Elementary SchoolGrades: PK-5Distance: 3.7 mi
- 4/10Haynes MiddleGrades: 6-8Distance: 1.2 mi
- 4/10Whites Creek Comp High SchoolGrades: 9-12Distance: 5.1 mi
Schools provided by the listing agent
- Elementary: Alex Green Elementary
- Middle: Haynes Middle
- High: Whites Creek High
Source: RealTracs MLS as distributed by MLS GRID. This data may not be complete. We recommend contacting the local school district to confirm school assignments for this home.
Get a cash offer in 3 minutes
Find out how much your home could sell for in as little as 3 minutes with a no-obligation cash offer.
Estimated market value
$588,900
Get a cash offer in 3 minutes
Find out how much your home could sell for in as little as 3 minutes with a no-obligation cash offer.
Estimated market value
$588,900
- Tennessee
- Davidson County
- Nashville
- 37218
- 1003 Alice St Unit B
Nearby cities
Nearby neighborhoods
Nearby zip codes
Other Nashville Topics
