Skip main navigation
For sale
  • $799,000

    1003 Anza Ct, El Cajon, CA 92020

    3beds
    1,436sqft
    : 
    Loading
    Get pre-qualified
    Single Family Residence
    Built in 2000
    -- sqft lot
    $793,200 Zestimate®
    $556/sqft
    $150/mo HOA

    What's special

    Custom stone fireplaceQuiet cul-de-sacOversized primary suiteAbundant natural light throughoutQuartz countertopsStainless steel appliancesUpdated flooring
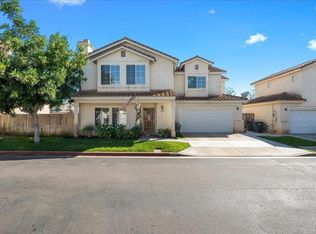
    Welcome to this beautifully upgraded home tucked away on a quiet cul-de-sac in one of El Cajon's most convenient locations! Built in 2000, this 3-bedroom, 2.5-bath home offers an open and airy floor plan with abundant natural light throughout. Enjoy a remodeled kitchen featuring quartz countertops, rich wood cabinetry, stainless steel appliances, and plenty of storage. The spacious living room showcases a custom stone fireplace and opens seamlessly to the dining area, creating the perfect space for everyday living and entertaining. Upstairs, the oversized primary suite features vaulted ceilings, a walk-in closet, and an updated spa-inspired bathroom with a custom walk-in shower. Additional highlights include updated flooring, dual-pane windows, central A/C, and an oversized 2-car garage with built-in storage cabinets. Step outside to a private, fenced backyard ideal for relaxing, or entertaining guests. Conveniently located near shopping, restaurants, parks, schools, and freeway access. Move-in ready and loaded with upgrades—this is one you won't want to miss! Welcome to this beautifully upgraded home tucked away on a quiet cul-de-sac in one of El Cajon's most convenient locations! Built in 2000, this 3-bedroom, 2.5-bath home offers an open and airy floor plan with abundant natural light throughout. Enjoy a remodeled kitchen featuring quartz countertops, rich wood cabinetry, stainless steel appliances, and plenty of storage. The spacious living room showcases a custom stone fireplace and opens seamlessly to the dining area, creating the perfect space for everyday living and entertaining. Upstairs, the oversized primary suite features vaulted ceilings, a walk-in closet, and an updated spa-inspired bathroom with a custom walk-in shower. Additional highlights include updated flooring, dual-pane windows, central A/C, and an oversized 2-car garage with built-in storage cabinets. Step outside to a private, fenced backyard ideal for relaxing, or entertaining guests. Conveniently located near shopping, restaurants, parks, schools, and freeway access. Move-in ready and loaded with upgrades—this is one you won't want to miss!
    33 days
    |
    743
    |
    22
    |

    Zillow last checked:

    Listing updated:

    Listed by:

    Melvina Selfani DRE #01311871 619-590-3085,

    Century 21 Affiliated

    Source: SDMLS,MLS#: 260014085MLS LogoOriginating MLS: SDMLS

      Facts & features

      Interior

      Bedrooms & bathrooms
      • Bedrooms: 3
      • Bathrooms: 3
      • Full bathrooms: 2
      • 1/2 bathrooms: 1
      Heating
      • Fireplace, Forced Air Unit
      Cooling
      • Central Forced Air
      Appliances
      • Included: Dishwasher, Microwave, Range/Oven, Refrigerator
      • Laundry: Electric, Gas
      Features
      • Number of fireplaces: 1
      • Fireplace features: FP in Living Room
      Interior area
      • Total structure area: 1,436
      • Total interior livable area: 1,436 sqft
      Video & virtual tour

      Property

      Parking
      • Total spaces: 4
      • Parking features: Attached
      • Garage spaces: 2
      Features
      • Levels: 2 Story
      • Patio & porch: Slab
      • Pool features: N/K
      • Fencing: Partial
      Details
      • Parcel number: 4931114700

      Construction

      Type & style
      • Home type: SingleFamily
      • Property subtype: Single Family Residence
      Materials
      • Stucco
      • Roof: Tile/Clay
      Condition
      • Year built: 2000

      Utilities & green energy

      • Sewer: Sewer Connected
      • Water: Meter on Property

      Community & HOA

      Community
      • Subdivision: EL CAJON
      HOA
      • Services included: Common Area Maintenance
      • HOA fee: $150 monthly
      • HOA name: Merritt Village HOA
      Location
      • Region: El Cajon

      Financial & listing details

      • Price per square foot: $556/sqft
      • Tax assessed value: $478,097
      • Annual tax amount: $6,454
      • Date on market: 6/11/2026
      • Listing terms: Cash,Conventional,FHA,VA

        Estimated market value

        $793,200

        $754,000 - $833,000

        $3,635/mo

        Price history

        DateEventPrice
        6/11/2026Listed for sale$799,000+119.5%$556/sqft
        Source: SDMLS #260014085 Report a problem
        10/26/2007Sold$364,000-15.6%$253/sqft
        Source: Public Record Report a problem
        12/7/2006Sold$431,382+121.2%$300/sqft
        Source: Public Record Report a problem
        5/25/2000Sold$195,000$136/sqft
        Source: Public Record Report a problem

        Public tax history

        YearProperty taxesTax assessment
        2025$6,454 -0.8%$478,097 +2%
        2024$6,509 +2.9%$468,724 +2%
        2023$6,323 +3.1%$459,535 +2%
        2022$6,134 +3.2%$450,526 +2%
        2021$5,942 +3.7%$441,693 +1%
        2020$5,730 +11.9%$437,165 +2%
        2019$5,121 +0.8%$428,594 +2%
        2018$5,078 +1.3%$420,191 +2%
        2017$5,012 +7.9%$411,953 +5.6%
        2016$4,643 +10.4%$390,000 +11.4%
        2015$4,204 +14.6%$350,000 +14.4%
        2014$3,670 $306,000 +5.9%
        2013-- $289,000 +23%
        2012-- $235,000 -17.5%
        2011-- $285,000
        2010-- $285,000
        2009-- $285,000 -21.7%
        2008-- $364,000 -12.3%
        2007-- $415,000 +83.7%
        2006-- $225,961 +2%
        2005-- $221,532 +2%
        2004-- $217,189 +1.9%
        2003-- $213,210 +2%
        2002-- $209,030 +2%
        2001-- $204,932
        Find assessor info on the county website

        Monthly payment

        Est. payment

        Payment breakdown

        Explore the cost of this home by adjusting the details. Changes won't be saved.
        All calculations are estimates and provided by Zillow, Inc. for informational purposes only. Actual amounts may vary.
        HOA fees may include property taxes on listings classified as Co-Ops. Contact the listing agent and/or owner for fee details.
        Mortgage interest rates are dependent on a number of factors, including credit score, down payment, and repayment length. Interest rate data provided by Zillow Group Marketplace, Inc. as of 1/1/1970 from various mortgage lenders with which we have lead or other similar arrangements; the Estimated Payment is an average of those rates.
        See how much you could borrow to make a competitive offer.

        Climate risks

        Neighborhood: 92020

        Getting around

        47 / 100
        Car-Dependent
        30 / 100
        Some Transit
        28 / 100
        Somewhat Bikeable

        Nearby schools

        GreatSchools rating

        Similar homes

            • Local buyer's agents are ready to help