Skip main navigation
Closed
  • Price Unknown

    1003 Audra St, Cedar Park, TX 78613

    3beds
    1,791sqft
    Single Family Residence
    Built in 1996
    7,736 Square Feet Lot
    $347,900 Zestimate®
    $--/sqft
    $2,048 Estimated rent

    Home value

    $347,900

    $327,000 - $372,000

    $2,048/mo

    Zestimate® history
    Loading
    Loading...

    Owner options

    List your home for rent

    $2,048/mo

    Rent Zestimate®

    Find your next renter with Zillow Rental Manager. Plus, with online applications, you can quickly screen prospective tenants – for free.

    Learn more

    $2,048/mo

    Rent Zestimate®

    Refinance and save

    Refinancing to a lower rate could help reduce your monthly payments and save thousands over the life of the loan.

    See today's rates

    Explore your selling options

    Work with a Zillow partner agent

    Leverage their expertise and Zillow's premium Showcase listings to get your home seen by more buyers.

    Get started

    List with your own agent

    Get your home in front of millions of buyers by listing it on Zillow.

    Learn how to do it

    Sell it yourself

    Take full control of how buyers see your home on Zillow by listing For Sale by Owner (FSBO).

    List your home

    What's special

    Serene backyard retreatStainless steel appliancesCovered patioWalk-in closets throughoutLarge eat-in kitchenExterior paintSpacious pantry
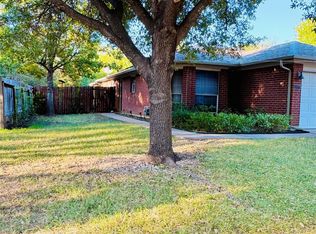
    Serene backyard retreat, thoughtful updates, and spaces made for everyday living. Discover a home where beautiflul garden spaces and welcoming living areas make everyday life feel effortless. This 3-bedroom, 3-full-bath home offers a bedroom and full bath on the main level, a bright living and dining combination, and a game room for work, play, or hobbies. Walk-in closets throughout and a large eat-in kitchen with a spacious pantry and stainless steel appliances ad style and convenience. Step outside to a backyard filled with perennial flower beds lovingly nurtured over 10 years, with soaker hoses for simple care. Relax under the covered patio or host friends on the crushed-stone patio (pink pebble granite) or just relax on the covered patio sipping your favorite drink. A large Tuff Shed provides extra storage for tools, hobbies, or outdoor gear. Practical updates provide peace of mind: all windows replaced with Anlin Energy Star; vinyl dual paned and all siding replaced with Hardie siding and trim in, exterior paint, tile on the main floor, stainless steel appliances were all completed in 2019. Interior paint in most rooms. Roof Replaced 2023 and Water Heater and carpet and luxury vinyl plank flooring in 2026. Enjoy the community pool and park, plus nearby Brushy Creek Regional Trail and Cedar Bark Park. Shopping, dining, and major commuter routes are just minutes away. Sought after LISD schools. Low HOA and Low tax rate! Genuinely cared for inside and out, this home is ready for its next chapter—yours.

    Zillow last checked:

    Listing updated:

    Listed by:

    Dannielle S. Laramee 512-255-1060,

    Coldwell Banker Realty - RR

    Bought with:

    NON-MEMBER AGENT TEAM, TREC #null

    Non Member Office

    , TREC #null

    Source: Central Texas MLS,MLS#: 607337MLS LogoOriginating MLS: Williamson County Association of REALTORS

    Facts & features

    Interior

    Bedrooms & bathrooms
    • Bedrooms: 3
    • Bathrooms: 3
    • Full bathrooms: 3
    Primary bedroom
    • Level: Upper
    Primary bathroom
    • Level: Upper
    Bathroom
    • Level: Main
    Game room
    • Level: Upper
    Kitchen
    • Level: Main
    Heating
    • Central
    Cooling
    • Central Air, 1 Unit
    Appliances
    • Included: Dishwasher, Disposal, Gas Range
    • Laundry: Main Level, Laundry Room
    Features
    • Double Vanity, Entrance Foyer, Game Room, High Ceilings, Living/Dining Room, Tub Shower, Upper Level Primary, Walk-In Closet(s), Eat-in Kitchen, Pantry, Walk-In Pantry
    • Flooring: Carpet, Ceramic Tile, Vinyl
    • Attic: Access Only,None
    • Number of fireplaces: 1
    • Fireplace features: Gas Log
    Interior area
    • Total interior livable area: 1,791 sqft

    Property

    Parking
    • Total spaces: 2
    • Parking features: Garage
    • Garage spaces: 2
    Features
    • Levels: Two
    • Stories: 2
    • Patio & porch: Covered, Patio, Porch
    • Exterior features: Covered Patio, Porch
    • Pool features: Community, None
    • Fencing: Back Yard,Wood
    • Has view: Yes
    • View description: None
    • Body of water: None
    Lot
    • Size: 7,736 Square Feet
    Details
    • Parcel number: R352173

    Construction

    Type & style
    • Home type: SingleFamily
    • Architectural style: Traditional
    • Property subtype: Single Family Residence
    Materials
    • HardiPlank Type, Masonry, Stone Veneer
    • Foundation: Slab
    • Roof: Composition,Shingle
    Condition
    • Resale
    • Year built: 1996

    Utilities & green energy

    • Sewer: Not Connected (at lot), Public Sewer
    • Water: Not Connected (at lot), Public
    • Utilities for property: Electricity Available, Natural Gas Available, Underground Utilities

    Community & HOA

    Community
    • Features: Other, Park, See Remarks, Community Pool, Sidewalks
    • Subdivision: Crossing At Carriage Hills Sec 6
    HOA
    • Has HOA: Yes
    Location
    • Region: Cedar Park

    Financial & listing details

    • Tax assessed value: $366,258
    • Annual tax amount: $3,388
    • Date on market: 3/14/2026
    • Cumulative days on market: 32 days
    • Listing agreement: Exclusive Right To Sell
    • Listing terms: Cash,Conventional,FHA,VA Loan
    • Electric utility on property: Yes
    • Road surface type: Paved

    Price history

    DateEventPrice
    5/2/2026Listing removed$350,000$195/sqft
    Source: Unlock MLS #1405675 Report a problem
    5/2/2026Pending sale$350,000$195/sqft
    Source: Central Texas MLS #607337 Report a problem
    4/30/2026Sold--
    Source: Central Texas MLS #607337 Report a problem
    3/27/2026Contingent$350,000$195/sqft
    Source: Central Texas MLS #607337 Report a problem
    3/14/2026Listed for sale$350,000+114.1%$195/sqft
    Source: Unlock MLS #1405675 Report a problem
    2/5/2009Listing removed$163,500$91/sqft
    Source: Listhub #6954011 Report a problem
    1/9/2009Listed for sale$163,500$91/sqft
    Source: Listhub #6954011 Report a problem

    Public tax history

    YearProperty taxesTax assessment
    2025$3,388 -22.4%$366,258 +3.2%
    2024$4,364 -0.9%$354,742 +10%
    2023$4,404 -23.2%$322,493 +10%
    2022$5,736 +1.9%$293,175 +13.7%
    2021$5,632 +6.1%$257,924 +11%
    2020$5,309 -3.3%$232,390 -2.5%
    2019$5,492 +10.5%$238,298 +3.4%
    2018$4,969 $230,405 +10%
    2017$4,969 +9.7%$209,459 +10%
    2016$4,529 +5.3%$190,417 +10%
    2015$4,302 $173,106 +4.5%
    2014$4,302 $165,606 +16.5%
    2013-- $142,209 +5.3%
    2012-- $135,095 -3.1%
    2011-- $139,360 -0.1%
    2010-- $139,446 -1.5%
    2009-- $141,634 -1.9%
    2007-- $144,358 +11.8%
    2006-- $129,099 +0.6%
    2005-- $128,372 +2.6%
    2004-- $125,069 -3.1%
    2003-- $129,116 -9.3%
    2002-- $142,336 +14.5%
    2001-- $124,283
    Find assessor info on the county website

    Neighborhood: 78613

    Nearby schools

    GreatSchools rating
    Schools provided by the listing agent
    • Elementary: Giddens Elementary School
    • Middle: Running Brushy Middle School
    • High: Leander High High School
    • District: Leander ISD

    Source: Central Texas MLS. This data may not be complete. We recommend contacting the local school district to confirm school assignments for this home.

    Get a cash offer in 3 minutes
    Find out how much your home could sell for in as little as 3 minutes with a no-obligation cash offer.
    Estimated market value
    $347,900
    Get a cash offer in 3 minutes
    Find out how much your home could sell for in as little as 3 minutes with a no-obligation cash offer.
    Estimated market value
    $347,900