Skip main navigation
Pending
  • Price cut: $5K (8/11)
    $189,500

    1003 Bacon St, Monroe, MI 48161

    3beds
    1,157sqft
    : 
    $1,277/mo
    Get pre-qualified
    Single Family Residence
    Built in 1900
    0.35 Acres Lot
    $184,600 Zestimate®
    $164/sqft
    $-- HOA

    What's special

    Detached workshopFully fenced backyardDouble lotOversized lotNewer sidingPrivate outdoor space
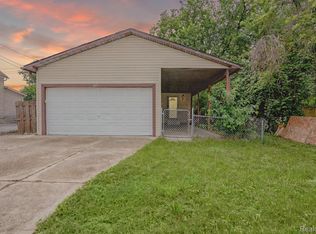
    Welcome home to this charming property offering the perfect blend of comfort, space, and functionality! Situated on a rare double lot, this home provides plenty of room to enjoy both indoors and out. Recent updates include newer siding, roof, furnace, and central A/C, giving buyers added peace of mind for years to come. Step outside to a fully fenced backyard, ideal for pets, entertaining, or simply relaxing in your own private outdoor space. Need extra storage or a place for hobbies? The detached workshop offers endless possibilities for woodworking, projects, or additional workspace. Whether you're a first-time buyer, downsizing, or looking for a home with room to spread out, this property checks all the boxes. Don't miss your opportunity to own this well-maintained home with valuable updates and an oversized lot. Schedule your private showing today!
    40 days
    |
    1,386
    |
    121
    |

    Zillow last checked:

    Listing updated:

    Listed by:

    Jared Henderson 734-652-4584,

    Coldwell Banker Haynes R.E. in Monroe 734-242-8484

    Source: MiRealSource,MLS#: 50214232MLS LogoOriginating MLS: Southeastern Border Association of REALTORS

      Facts & features

      Interior

      Bedrooms & bathrooms
      • Bedrooms: 3
      • Bathrooms: 2
      • Full bathrooms: 2
      • Main level bathrooms: 1
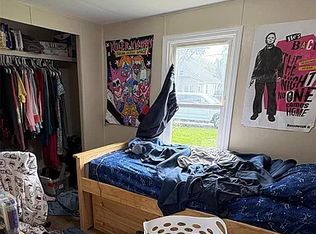
      Bedroom 1
      • Level: Upper
      • Area: 110
      • Dimensions: 10 x 11
      Bedroom 2
      • Level: Upper
      • Area: 99
      • Dimensions: 9 x 11
      Bedroom 3
      • Level: Upper
      • Area: 99
      • Dimensions: 9 x 11
      Bathroom 1
      • Level: Main
      • Area: 77
      • Dimensions: 7 x 11
      Bathroom 2
      • Level: Upper
      • Area: 49
      • Dimensions: 7 x 7
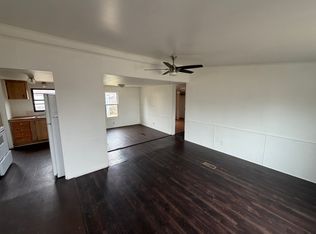
      Dining room
      • Features: Vinyl
      • Level: Main
      • Area: 99
      • Dimensions: 11 x 9
      Kitchen
      • Level: Main
      • Area: 110
      • Dimensions: 10 x 11
      Living room
      • Features: Wood
      • Level: Main
      • Area: 300
      • Dimensions: 20 x 15
      Heating
      • Forced Air, Natural Gas
      Cooling
      • Central Air
      Features
      • Flooring: Wood, Vinyl
      • Has basement: Yes
      • Has fireplace: No
      Interior area
      • Total structure area: 1,745
      • Total interior livable area: 1,157 sqft
      • Finished area above ground: 1,157
      • Finished area below ground: 0

      Property

      Parking
      • Parking features: Workshop in Garage
      Features
      • Levels: One and One Half
      • Stories: 1.5
      • Frontage type: Road
      • Frontage length: 44
      Lot
      • Size: 0.35 Acres
      • Dimensions: 130 x 117.3
      Details
      • Parcel number: 1211003000
      • Special conditions: Private

      Construction

      Type & style
      • Home type: SingleFamily
      • Architectural style: Traditional
      • Property subtype: Single Family Residence
      Materials
      • Vinyl Siding
      • Foundation: Basement
      Condition
      • New construction: No
      • Year built: 1900

      Utilities & green energy

      • Sewer: Public Sanitary
      • Water: Public

      Community & HOA

      Community
      • Subdivision: Frost Stoddard & Bravier - Monroe Township
      HOA
      • Has HOA: No
      Location
      • Region: Monroe

      Financial & listing details

      • Price per square foot: $164/sqft
      • Tax assessed value: $116,800
      • Annual tax amount: $1,623
      • Date on market: 7/9/2026
      • Cumulative days on market: 35 days
      • Listing agreement: Exclusive Right To Sell
      • Listing terms: Cash,Conventional,FHA,VA Loan

        Estimated market value

        $184,600

        $175,000 - $194,000

        $1,515/mo

        Price history

        DateEventPrice
        8/15/2026Pending sale$189,500$164/sqft
        Source: MiRealSource #50214232 Report a problem
        8/11/2026Price change$189,500-2.6%$164/sqft
        Source: MiRealSource #50214232 Report a problem
        7/22/2026Listed for sale$194,500$168/sqft
        Source: MiRealSource #50214232 Report a problem
        7/17/2026Pending sale$194,500$168/sqft
        Source: MiRealSource #50214232 Report a problem
        7/9/2026Listed for sale$194,500+332.2%$168/sqft
        Source: MiRealSource #50214232 Report a problem
        5/7/2012Sold$45,000$39/sqft
        Source: MiRealSource #20016367 Report a problem

        Public tax history

        YearProperty taxesTax assessment
        2025$1,604 +2.7%$58,400 +2.1%
        2024$1,562 +3.1%$57,200 +10.9%
        2023$1,514 +2.4%$51,600 +24%
        2022$1,478 -0.2%$41,600 +5.2%
        2021$1,481 +42.1%$39,550 -1.5%
        2020$1,042 -23.9%$40,150 +7.9%
        2019$1,369 -0.2%$37,200 +10.7%
        2018$1,371 -0.5%$33,600 +4.2%
        2017$1,378 +1.1%$32,250
        2016$1,363 -1.2%$32,250 +13%
        2015$1,380 $28,550
        2014$1,380 $28,550 -0.3%
        2013-- $28,650 +8.3%
        2012-- $26,450 -9.1%
        2011-- $29,100 -0.7%
        2010-- $29,300 -29%
        2009-- $41,250 +9.3%
        2008-- $37,750 -20.3%
        2007-- $47,350 +3.8%
        2006-- $45,600 +3.6%
        2005-- $44,000 -17.1%
        2003-- $53,100 +4.3%
        2002-- $50,900 +4.9%
        2001-- $48,500
        Find assessor info on the county website

        Monthly payment

        Est. payment

        Payment breakdown

        Explore the cost of this home by adjusting the details. Changes won't be saved.
        All calculations are estimates and provided by Zillow, Inc. for informational purposes only. Actual amounts may vary.
        HOA fees may include property taxes on listings classified as Co-Ops. Contact the listing agent and/or owner for fee details.
        See how much you could borrow to make a competitive offer.

        Climate risks

        Neighborhood: South Monroe

        Getting around

        56 / 100
        Somewhat Walkable
        62 / 100
        Bikeable

        Nearby schools

        GreatSchools rating
        Schools provided by the listing agent
        • District: Monroe Public Schools

        Source: MiRealSource. This data may not be complete. We recommend contacting the local school district to confirm school assignments for this home.

        A local agent can set up tours, give advice and negotiate with sellers.

        Browse local experts

        Similar homes