Skip main navigation
Sold for $510,000
Street View
  • $510,000

    1003 Barteau Dr, Swansea, IL 62226

    4beds
    3,009sqft
    SingleFamily
    Built in 2013
    0.36 Acres Lot
    $540,200 Zestimate®
    $169/sqft
    $3,057 Estimated rent

    Home value

    $540,200

    $513,000 - $567,000

    $3,057/mo

    Zestimate® history
    Loading
    Loading...

    Owner options

    List your home for rent

    $3,057/mo

    Rent Zestimate®

    Find your next renter with Zillow Rental Manager. Plus, with online applications, you can quickly screen prospective tenants – for free.

    Learn more

    $3,057/mo

    Rent Zestimate®

    Refinance and save

    $3,610/mo

    Est. payment

    Refinancing to a lower rate could help reduce your monthly payments and save thousands over the life of the loan.

    See today's rates

    $3,610/mo

    Est. payment

    Explore your selling options

    Work with a Zillow partner agent

    Leverage their expertise and Zillow's premium Showcase listings to get your home seen by more buyers.

    Get started

    List with your own agent

    Get your home in front of millions of buyers by listing it on Zillow.

    Learn how to do it

    Sell it yourself

    Take full control of how buyers see your home on Zillow by listing For Sale by Owner (FSBO).

    List your home

    What's special

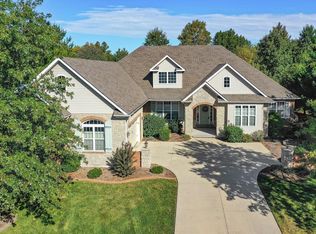
    WELCOME HOME to this beautiful home in sought after Wolf Branch School district. Loaded with amenities including hardwood floors, granite counters, Sequoia cabinets with upgraded motion activated lighting, stainless appliances, wired sound system, professional landscaping and inground sprinkler. This is a great home for entertaining with an inviting flow from the large kitchen adjoining the living room to the exterior patio with fireplace. A main floor master ensuite and dedicated home office make this a great space to live and work! The upstairs bedrooms are spacious and inviting. The lower level bath is finished with a bedroom, living room, and bonus room already studded in and ready for your finish. This home has an easy, relaxed feel with lots of charm and amenities. Call today for a personal tour!

    Facts & features

    Interior

    Bedrooms & bathrooms
    • Bedrooms: 4
    • Bathrooms: 4
    • Full bathrooms: 3
    • 1/2 bathrooms: 1
    • Main level bathrooms: 2
    • Main level bedrooms: 1
    Heating
    • Forced air, Gas
    Cooling
    • Central
    Appliances
    • Included: Dishwasher, Garbage disposal, Microwave, Refrigerator
    • Laundry: Main Level
    Features
    • Walk-In Closet(s), Cathedral Ceiling(s), Entrance Foyer, Den/Office, Open Floorplan, Some Wood Floors, 2 Story Entry Foyer
    • Flooring: Hardwood
    • Windows: Insulated Windows
    • Basement: 9 ft + pour, Egress Window
    • Has fireplace: Yes
    • Fireplace features: Gas, Living Room, Circulating Blower
    Interior area
    • Structure area source: Builder
    • Total interior livable area: 3,009 sqft
    • Finished area below ground: 0

    Property

    Parking
    • Total spaces: 3
    • Parking features: Garage - Attached
    Features
    • Exterior features: Stone, Brick
    Lot
    • Size: 0.36 Acres
    • Features: Corner Lot, Streetlights
    Details
    • Parcel number: 08100106023
    • Special conditions: Sale

    Construction

    Type & style
    • Home type: SingleFamily
    • Architectural style: Other, 1.5 Story
    Materials
    • Roof: Composition
    Condition
    • Year built: 2013
    Details
    • Builder name: Homes by Deesign

    Utilities & green energy

    • Sewer: Public
    • Water: Public
    • Utilities for property: Underground Utilities

    Community & HOA

    Community
    • Security: Smoke Detector(s)
    Location
    • Region: Swansea

    Financial & listing details

    • Price per square foot: $169/sqft
    • Tax assessed value: $159,817

    Price history

    DateEventPrice
    6/13/2024Sold$510,000+16.5%$169/sqft
    Source: Public Record Report a problem
    8/27/2021Sold$437,950-2.7%$146/sqft
    Source: MARIS #21042197 Report a problem
    7/23/2021Contingent$450,000$150/sqft
    Source: MARIS #21042197 Report a problem
    6/17/2021Listed for sale$450,000+8.3%$150/sqft
    Source: MARIS #21042197 Report a problem
    3/12/2020Sold$415,690$138/sqft
    Source: MARIS #19088355 Report a problem

    Public tax history

    YearProperty taxesTax assessment
    2024-- $159,817 -1.4%
    2023-- $162,039 +9.8%
    2022-- $147,576 +5.4%
    2021$10,422 +6.2%$140,037 +23.3%
    2020$9,809 +30940.8%$113,580 -4.3%
    2019$32 +2.5%$118,640 +2.6%
    2018$31 +1.9%$115,611 +2.7%
    2017$30 $112,533 +3.6%
    2016$30 +121.8%$108,654 +7.2%
    2014$14 -46.5%$101,343 +31471%
    2013$25 $321 -2.1%
    2012-- $328 -4.1%
    2011-- $342 -0.3%
    2010-- $343 -1.4%
    2009-- $348
    2008-- $348
    Find assessor info on the county website

    Neighborhood: 62226

    Nearby schools

    GreatSchools rating
    Schools provided by the listing agent
    • Elementary: WOLF BRANCH DIST 113
    • Middle: WOLF BRANCH DIST 113
    • High: Belleville High School-East
    • District: Wolf Branch DIST 113

    Source: The MLS. This data may not be complete. We recommend contacting the local school district to confirm school assignments for this home.

    Get a cash offer in 3 minutes
    Find out how much your home could sell for in as little as 3 minutes with a no-obligation cash offer.
    Estimated market value
    $540,200
    Get a cash offer in 3 minutes
    Find out how much your home could sell for in as little as 3 minutes with a no-obligation cash offer.
    Estimated market value
    $540,200