Welcome to 1003 Beacon Ln, a delightful home where you can just move in and start living your dream! The care and attention given to this home are evident, as in the past five years, everything has been thoughtfully updated and renovated for you. You can relax and enjoy the peace of mind that comes with knowing there's nothing left to do but savor the beauty of your new home.This two-owner home, expertly crafted by Artistic Homes, offers everything you could ever desire and more. Nestled on a tranquil street, this tri-level residence is the epitome of comfort and style.With 4 bedrooms and the potential for a 5th bedroom or a convenient office on the lower level, there's ample space for everyone in the family. Additionally, you'll find 3 full bathrooms. For car enthusiasts or those needing extra storage, this property boasts a remarkable 4-car heated attached garage, providing the perfect space for your vehicles and belongings. Step outside and discover a fantastic fenced-in yard, ideal for entertaining, playing, and creating cherished memories with loved ones. An oversized shed offers additional storage options, ensuring you have ample space to keep your belongings organized. Don't miss the opportunity to make 1003 Beacon Ln your forever home. Schedule a showing today and be prepared to fall in love with its charm, functionality, and welcoming ambiance. This is a rare find, so act fast and secure your future in this remarkable property!
Sold for $385,000
$385,000
1003 Beacon Ln, Englewood, OH 45322
4beds
3,030sqft
Single Family Residence
Built in 1997
0.34 Acres Lot
$415,900 Zestimate®
$127/sqft
$2,741 Estimated rent
Home value
$415,900
$395,000 - $437,000
$2,741/mo
Zestimate® history
Owner options
List your home for rent
$2,741/mo
Rent Zestimate®
Find your next renter with Zillow Rental Manager. Plus, with online applications, you can quickly screen prospective tenants – for free.
$2,741/mo
Rent Zestimate®
Refinance and save
$2,788/mo
Est. payment
Refinancing to a lower rate could help reduce your monthly payments and save thousands over the life of the loan.
$2,788/mo
Est. payment
Explore your selling options
Work with a Zillow partner agent
Leverage their expertise and Zillow's premium Showcase listings to get your home seen by more buyers.
Get startedList with your own agent
Get your home in front of millions of buyers by listing it on Zillow.
Learn how to do itSell it yourself
Take full control of how buyers see your home on Zillow by listing For Sale by Owner (FSBO).
List your homeWhat's special
Zillow last checked:
Listing updated:
Listed by:
Kunal N Patel (937)434-7600,
Coldwell Banker Heritage
Bought with:
Garrett Denlinger, 2020000921
BH&G Real Estate Big Hill
Source: DABR MLS,MLS#: 891256 Originating MLS: Dayton Area Board of REALTORS
Originating MLS: Dayton Area Board of REALTORSFacts & features
Interior
Bedrooms & bathrooms
- Bedrooms: 4
- Bathrooms: 3
- Full bathrooms: 3
- Main level bathrooms: 1
Primary bedroom
- Level: Second
- Dimensions: 16 x 14
Bedroom
- Level: Main
- Dimensions: 12 x 12
Bedroom
- Level: Second
- Dimensions: 12 x 10
Bedroom
- Level: Second
- Dimensions: 13 x 11
Dining room
- Level: Main
- Dimensions: 14 x 12
Entry foyer
- Level: Main
- Dimensions: 18 x 8
Family room
- Level: Lower
- Dimensions: 22 x 15
Kitchen
- Level: Main
- Dimensions: 14 x 12
Living room
- Level: Main
- Dimensions: 15 x 14
Recreation
- Level: Lower
- Dimensions: 22 x 15
Utility room
- Level: Main
- Dimensions: 9 x 7
Heating
- Forced Air, Natural Gas
Cooling
- Central Air
Appliances
- Included: Dishwasher, Disposal, Microwave, Range, Refrigerator, Gas Water Heater
Features
- Ceiling Fan(s), Cathedral Ceiling(s), Walk-In Closet(s)
- Basement: Full,Finished
- Number of fireplaces: 1
- Fireplace features: One, Gas, Glass Doors
Interior area
- Total structure area: 3,030
- Total interior livable area: 3,030 sqft
Property
Parking
- Total spaces: 4
- Parking features: Attached, Four or more Spaces, Garage, Garage Door Opener, Heated Garage, Storage
- Attached garage spaces: 4
Features
- Levels: Three Or More,Multi/Split
- Patio & porch: Patio, Porch
- Exterior features: Fence, Porch, Patio, Storage
Lot
- Size: 0.34 Acres
- Dimensions: 105 x 140
Details
- Additional structures: Shed(s)
- Parcel number: M57010170016
- Zoning: Residential
- Zoning description: Residential
Construction
Type & style
- Home type: SingleFamily
- Property subtype: Single Family Residence
Materials
- Brick, Cedar, Frame
Condition
- Year built: 1997
Utilities & green energy
- Sewer: Storm Sewer
- Water: Public
- Utilities for property: Natural Gas Available, Sewer Available, Water Available
Community & HOA
Community
- Security: Smoke Detector(s)
- Subdivision: Carriage Trail Sec 03
HOA
- Has HOA: Yes
- HOA fee: $130 annually
Location
- Region: Englewood
Financial & listing details
- Price per square foot: $127/sqft
- Tax assessed value: $295,040
- Annual tax amount: $6,411
- Date on market: 8/11/2023
- Listing terms: Conventional,FHA,VA Loan
Price history
| Date | Event | Price |
|---|---|---|
| 10/23/2023 | Sold | $385,000+2.7%$127/sqft |
Source:  DABR MLS #891256 Report a problem DABR MLS #891256 Report a problem | ||
| 8/28/2023 | Pending sale | $375,000$124/sqft |
Source: DABR MLS #891256 Report a problem | ||
| 8/11/2023 | Listed for sale | $375,000+44.2%$124/sqft |
Source: DABR MLS #891256 Report a problem | ||
| 6/26/2003 | Sold | $260,000$86/sqft |
Source: Public Record Report a problem | ||
Public tax history
| Year | Property taxes | Tax assessment |
|---|---|---|
| 2025 | $6,411 +5.7% | $103,270 |
| 2024 | $6,064 +3.2% | $103,270 |
| 2023 | $5,874 -9.9% | $103,270 +17% |
| 2022 | $6,517 -0.3% | $88,260 |
| 2021 | $6,537 +1.8% | $88,260 |
| 2020 | $6,418 -4.6% | $88,260 +6.3% |
| 2019 | $6,728 +1.9% | $83,010 |
| 2018 | $6,606 +0.7% | $83,010 |
| 2017 | $6,560 -1% | $83,010 +0.8% |
| 2016 | $6,625 +7.9% | $82,380 |
| 2015 | $6,140 +1.4% | $82,380 |
| 2014 | $6,055 | $82,380 |
Find assessor info on the county website
Neighborhood: 45322
Nearby homes
- $362,0003 bd4 ba2.1k sqft1001 Beacon Ln, Englewood, OH 45322Off Market
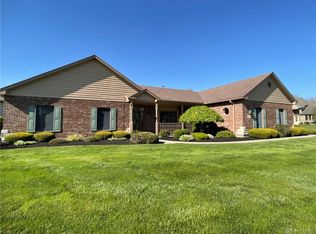
- $463,4004 bd2 ba3.3k sqft1005 Beacon Ln, Englewood, OH 45322Off Market
- $434,4005 bd4 ba4k sqft213 Old Carriage Dr, Englewood, OH 45322Off Market
- $436,3004 bd2 ba3.5k sqft215 Old Carriage Dr, Englewood, OH 45322Off Market
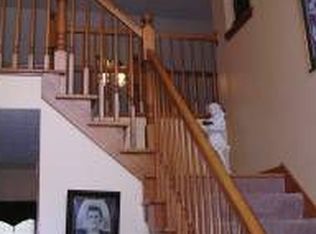
- $355,3003 bd2 ba2.5k sqft1004 Beacon Ln, Englewood, OH 45322Off Market
- $400,7004 bd2 ba2.9k sqft2000 Winding Wheel Ct, Englewood, OH 45322Off Market
- $617,9006 bd4 ba5.2k sqft1006 Beacon Ln, Englewood, OH 45322Off Market
- $423,7004 bd4 ba2.5k sqft1002 Beacon Ln, Englewood, OH 45322Off Market
Nearby schools
GreatSchools rating
- NAKleptz Early Childhood Learning CenterGrades: PK-1Distance: 0.5 mi
- 6/10Northmont Middle SchoolGrades: 6-8Distance: 1.4 mi
- 8/10Northmont High SchoolGrades: 7-12Distance: 1.5 mi
Schools provided by the listing agent
- District: Northmont
Source: DABR MLS. This data may not be complete. We recommend contacting the local school district to confirm school assignments for this home.
Get a cash offer in 3 minutes
Find out how much your home could sell for in as little as 3 minutes with a no-obligation cash offer.
Estimated market value
$415,900
Get a cash offer in 3 minutes
Find out how much your home could sell for in as little as 3 minutes with a no-obligation cash offer.
Estimated market value
$415,900
- Ohio
- Montgomery County
- Englewood
- 45322
- 1003 Beacon Ln
Nearby cities
Nearby zip codes
Other Englewood Topics
