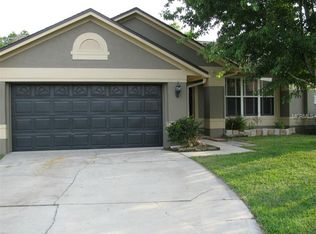
MULTIPLE OFFERS - DEADLINE MONDAY, 3/10 AT 6 PM! Welcome to the end of the cul-de-sac on a quiet street, nestled in the serene neighborhood of Alafaya Woods. This captivating three bedroom two bathroom house exudes curb appeal with its paver driveway, two car garage, and inviting front patio accentuated by a cheery blue door and fresh exterior paint. A new roof (2023), tankless water heater (2022), and updated plumbing/electrical systems ensure peace of mind for years to come. Step inside to a living and dining area bathed in natural light, vaulted ceilings and neutral tones, featuring pool access through new French doors. The laminate vinyl plank flooring throughout leads you to a kitchen that boasts stainless steel appliances, light and bright cabinetry, bar top seating, pantry storage, and a delightful view of the pool from the sink. The generously sized family room showcases tall ceilings and direct access to the pool and garage, equipped with a new washer and dryer. Retreat to the primary bedroom offering a walk in closet, private pool access, and an updated en suite bath with a beautifully tiled glass door shower. Two additional bedrooms feature walk in closets, and an elegantly updated guest bathroom features a custom tub/shower combo with bench seating. Outside, your covered back porch overlooks a sparkling swimming pool equipped with a new heater and LED lights, set against a backdrop of lush palm trees—an ideal setting for hosting memorable gatherings and barbecues. You’ll also have plenty of space for pets and play in the newly fenced backyard. Alafaya Woods Community Park amenities include pickleball and basketball courts, a playground with hopscotch and four square, and picnic tables amongst tranquil water views. This home promises a lifestyle of convenience and leisure located near Hagerty High School, Carillon Elementary School, and UCF. Plus, with quick access to 417, shopping, and dining, everything you need is within reach. Embrace the opportunity to make this house your own—view the 3D virtual tour and schedule a showing today. Your new beginning awaits!
Sold for $483,000
Zillow last checked:
Listing updated:
Bought with:
Angie Kollcaku, 3404766
KELLER WILLIAMS WINTER PARK
Source: Stellar MLS,MLS#: O6274483 Originating MLS: Orlando Regional
Originating MLS: Orlando Regional
Price history
| Date | Event | Price |
|---|---|---|
| 4/4/2025 | Sold | $483,000+1.7%$269/sqft |
Source:  Stellar MLS #O6274483 Report a problem Stellar MLS #O6274483 Report a problem | ||
| 3/11/2025 | Pending sale | $475,000$265/sqft |
Source: Stellar MLS #O6274483 Report a problem | ||
| 3/7/2025 | Listed for sale | $475,000$265/sqft |
Source: Stellar MLS #O6274483 Report a problem | ||
| 2/3/2025 | Listing removed | $475,000+5.6%$265/sqft |
Source: Stellar MLS #O6274483 Report a problem | ||
| 7/10/2023 | Sold | $450,000+3.4%$251/sqft |
Source: Public Record Report a problem | ||
| 5/15/2023 | Pending sale | $435,000$242/sqft |
Source: Stellar MLS #O6106794 Report a problem | ||
| 5/9/2023 | Listed for sale | $435,000$242/sqft |
Source: Stellar MLS #O6106794 Report a problem | ||
| 5/2/2023 | Pending sale | $435,000$242/sqft |
Source: Stellar MLS #O6106794 Report a problem | ||
| 4/26/2023 | Listed for sale | $435,000+42.6%$242/sqft |
Source: Stellar MLS #O6106794 Report a problem | ||
| 8/12/2020 | Sold | $305,000+1.7%$170/sqft |
Source: Public Record Report a problem | ||
| 6/22/2020 | Pending sale | $300,000$167/sqft |
Source: KELLER WILLIAMS ADVANTAGE REALTY #O5871652 Report a problem | ||
| 6/18/2020 | Listed for sale | $300,000+9.1%$167/sqft |
Source: KELLER WILLIAMS ADVANTAGE REALTY #O5871652 Report a problem | ||
| 7/12/2018 | Sold | $275,000+0.2%$153/sqft |
Source: Public Record Report a problem | ||
| 5/25/2018 | Listed for sale | $274,500$153/sqft |
Source: BUSBY REALTY LLC #O5709928 Report a problem | ||

Get a cash offer in 3 minutes
Find out how much your home could sell for in as little as 3 minutes with a no-obligation cash offer.
Estimated market value
$474,900
