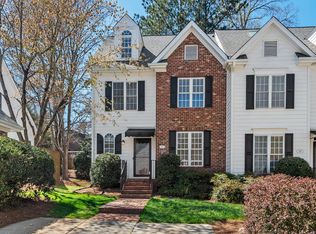
Discover your dream home at 1003 Blackberry Ln! This stunning 3-bedroom, 2.5-bath gem offers the perfect blend of elegance and comfort. Inside, you'll be welcomed by stunning hardwood floors that flow beautifully throughout the main living areas, complemented by plantation shutters and nine-foot ceilings. The heart of the home shines with a chef's kitchen featuring gas appliances, a charming breakfast area, and a seamless flow into a distinct dining room—ideal for sophisticated gatherings—alongside a warm, inviting living room with a cozy fireplace, perfect for hosting. The luxurious primary suite on the main floor features an en suite with a double vanity, walk-in shower, and spacious walk-in closet, creating a serene retreat. The second floor offers two additional bedrooms with huge closets, a full bath, and an extra-large walk-in attic space, creating a cozy retreat with exceptional storage for family or guests. Outside, a spacious deck beckons for al fresco dining, while the expansive yard provides a serene space for relaxation or play. This home is one of the few in the community boasting a detached two-car garage—a rare find! A brand-new HVAC ensures year-round comfort. Seize this rare chance to own a move-in-ready gem in an unbeatable location! HOA dues cover exterior maintenance. Middle school may be changing to Carrington Middle School next year. 2025 tax value is an estimate.
Sold for $410,000
$410,000
1003 Blackberry Ln, Durham, NC 27712
3beds
1,916sqft
Townhouse, Residential
Built in 1998
3,920 Square Feet Lot
$405,600 Zestimate®
$214/sqft
$2,052 Estimated rent
Home value
$405,600
$377,000 - $434,000
$2,052/mo
Zestimate® history
Owner options
List your home for rent
$2,052/mo
Rent Zestimate®
Find your next renter with Zillow Rental Manager. Plus, with online applications, you can quickly screen prospective tenants – for free.
$2,052/mo
Rent Zestimate®
Refinance and save
$2,890/mo
Est. payment
Refinancing to a lower rate could help reduce your monthly payments and save thousands over the life of the loan.
$2,890/mo
Est. payment
Explore your selling options
Work with a Zillow partner agent
Leverage their expertise and Zillow's premium Showcase listings to get your home seen by more buyers.
Get startedList with your own agent
Get your home in front of millions of buyers by listing it on Zillow.
Learn how to do itSell it yourself
Take full control of how buyers see your home on Zillow by listing For Sale by Owner (FSBO).
List your homeWhat's special
Detached two-car garageNine-foot ceilingsHardwood floorsSpacious deckExtra-large walk-in attic spaceWalk-in showerBreakfast area
Zillow last checked:
Listing updated:
Listed by:
Ginger Peters 919-569-5770,
Keller Williams Legacy
Bought with:
Tonya Snow-Saleeby, 247634
West & Woodall Real Estate - D
Source: Doorify MLS,MLS#: 10102702
Facts & features
Interior
Bedrooms & bathrooms
- Bedrooms: 3
- Bathrooms: 3
- Full bathrooms: 2
- 1/2 bathrooms: 1
Heating
- Forced Air
Cooling
- Central Air, Electric, Gas
Appliances
- Laundry: Laundry Closet, Main Level
Features
- Bathtub/Shower Combination, Ceiling Fan(s), Double Vanity, Pantry, Walk-In Closet(s), Walk-In Shower
- Flooring: Carpet, Hardwood, Tile
- Basement: Crawl Space
- Number of fireplaces: 1
- Fireplace features: Living Room
Interior area
- Total structure area: 1,916
- Total interior livable area: 1,916 sqft
- Finished area above ground: 1,916
- Finished area below ground: 0
Property
Parking
- Total spaces: 2
- Parking features: Detached, Garage, Side By Side
- Garage spaces: 2
Features
- Levels: Two
- Stories: 2
- Patio & porch: Deck
- Has view: Yes
Lot
- Size: 3,920 Square Feet
Details
- Parcel number: 174104
- Special conditions: Standard
Construction
Type & style
- Home type: Townhouse
- Architectural style: Colonial
- Property subtype: Townhouse, Residential
Materials
- Brick
- Foundation: Brick/Mortar
- Roof: Shingle
Condition
- New construction: No
- Year built: 1998
Utilities & green energy
- Sewer: Public Sewer
- Water: Public
Community & HOA
Community
- Subdivision: Cole Mill Townes
HOA
- Has HOA: Yes
- Services included: Maintenance Grounds, Road Maintenance
- HOA fee: $375 monthly
Location
- Region: Durham
Financial & listing details
- Price per square foot: $214/sqft
- Tax assessed value: $450,016
- Annual tax amount: $6,277
- Date on market: 6/12/2025
Price history
| Date | Event | Price |
|---|---|---|
| 8/1/2025 | Sold | $410,000-1.2%$214/sqft |
Source:  Doorify MLS #10102702 Report a problem Doorify MLS #10102702 Report a problem | ||
| 6/28/2025 | Pending sale | $415,000$217/sqft |
Source: Doorify MLS #10102702 Report a problem | ||
| 6/12/2025 | Listed for sale | $415,000+88.6%$217/sqft |
Source: Doorify MLS #10102702 Report a problem | ||
| 3/14/2017 | Sold | $220,100-0.9%$115/sqft |
Source: Doorify MLS #2104385 Report a problem | ||
| 1/16/2017 | Pending sale | $222,000$116/sqft |
Source: Tony Hall & Associates #2104385 Report a problem | ||
| 1/6/2017 | Listed for sale | $222,000+13.8%$116/sqft |
Source: Tony Hall & Associates #2104385 Report a problem | ||
| 2/28/2012 | Sold | $195,000+2.6%$102/sqft |
Source: Public Record Report a problem | ||
| 7/28/1998 | Sold | $190,000$99/sqft |
Source: Public Record Report a problem | ||
Public tax history
| Year | Property taxes | Tax assessment |
|---|---|---|
| 2025 | $4,461 +33.5% | $450,016 +87.9% |
| 2024 | $3,341 +6.5% | $239,525 |
| 2023 | $3,138 +2.3% | $239,525 |
| 2022 | $3,066 +0.5% | $239,525 |
| 2021 | $3,051 +2.4% | $239,525 |
| 2020 | $2,979 | $239,525 |
| 2019 | $2,979 | $239,525 +38.7% |
| 2018 | $2,979 +28.1% | $172,751 |
| 2017 | $2,326 +3.5% | $172,751 |
| 2016 | $2,248 | $172,751 -19.6% |
| 2015 | $2,248 -24.4% | $214,845 |
| 2014 | $2,974 | $214,845 |
| 2013 | -- | $214,845 |
| 2012 | -- | $214,845 |
| 2011 | $2,800 +0.4% | $214,845 |
| 2010 | $2,788 +4% | $214,845 |
| 2009 | $2,681 | $214,845 |
| 2008 | $2,681 -7.5% | $214,845 +4.7% |
| 2007 | $2,897 +1.4% | $205,200 |
| 2006 | $2,856 | $205,200 |
| 2005 | $2,856 +1.4% | $205,200 |
| 2004 | $2,817 | $205,200 |
| 2003 | -- | $205,200 |
| 2002 | $2,592 +10.4% | $205,200 +41.5% |
| 2000 | $2,348 | $144,991 |
Find assessor info on the county website
Neighborhood: 27712
Nearby homes
- $509,4004 bd3 ba2.5k sqft1716 Cole Mill Rd, Durham, NC 27712Off Market
- $392,3003 bd2 ba1.9k sqft1002 Blackberry Ln, Durham, NC 27712Off Market
- $375,0003 bd3 ba1.9k sqft803 Blackberry Ln, Durham, NC 27705Sold
- $403,6003 bd2 ba1.8k sqft1001 Blackberry Ln, Durham, NC 27712Off Market
- $415,0003 bd3 ba2k sqft1103 Blackberry Ln, Durham, NC 27712Off Market
- $395,7003 bd3 ba1.8k sqft1102 Blackberry Ln, Durham, NC 27712Off Market
- $383,2003 bd2 ba1.8k sqft1101 Blackberry Ln, Durham, NC 27712Off Market
- $385,8003 bd3 ba1.9k sqft803 Blackberry Ln, Durham, NC 27712Off Market
Nearby schools
GreatSchools rating
- 3/10Hillandale ElementaryGrades: PK-5Distance: 1.6 mi
- 7/10George L Carrington MiddleGrades: 6-8Distance: 3.9 mi
- 3/10Riverside High SchoolGrades: 9-12Distance: 1.9 mi
Schools provided by the listing agent
- Elementary: Durham - Hillandale
- Middle: Durham - Brogden
- High: Durham - Riverside
Source: Doorify MLS. This data may not be complete. We recommend contacting the local school district to confirm school assignments for this home.
Get a cash offer in 3 minutes
Find out how much your home could sell for in as little as 3 minutes with a no-obligation cash offer.
Estimated market value
$405,600
Get a cash offer in 3 minutes
Find out how much your home could sell for in as little as 3 minutes with a no-obligation cash offer.
Estimated market value
$405,600
- North Carolina
- Durham County
- Durham
- 27712
- 1003 Blackberry Ln
Nearby cities
Nearby neighborhoods
Nearby zip codes
Other Durham Topics
