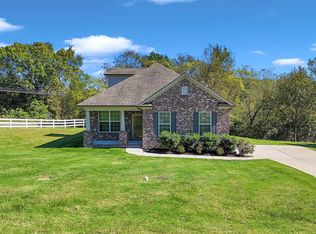
WEST SIDE OF 24, NO HOA, Private Single Street Cul-De-Sac Neighborhood w/ Only 15 Homes! This Brick, Almost 2,700sqft, 3beds, which ALL have HUGE Walk-In Closets, 2.5baths + a Bonus/Theatre Rm (or 4th bedroom) Offers Ample Room for Entertaining! Featuring a Charming Covered Front Porch, Fantastic Open Floor Plan that includes a Beautiful Kitchen, Solid Wood Cabinets, Quartz Counters, Extra Long Breakfast Bar, Formal Dining & Living Room + a Sunroom & a Separate Family Rm ALL on the Main Level Providing Ample Space to Spread Out! Primary Bed & Bath Down w/ Direct Access to New Composite Deck that can also be accessed from the Sunroom & has a Covered Patio Below! Awesome Crawl Space w/ Incredible Storage & a Workshop w/ Stair Step Access from Inside the Home OR by Full Size Door from Outside! Central Vacuum System! Tankless Hot Water Heater! 500sqft Detached Garage w/ X-Tall Garage Door! Extended Driveway! Underground Utilities! Zoned Rock Springs & Stewarts Creek Schools!
Closed
Street View
$510,000
1003 Blair Oaks Ct, La Vergne, TN 37086
3beds
2,652sqft
Single Family Residence, Residential
Built in 2012
0.35 Acres Lot
$-- Zestimate®
$192/sqft
$2,678 Estimated rent
Home value
Not available
Estimated sales range
Not available
$2,678/mo
Zestimate® history
Owner options
List your home for rent
$2,678/mo
Rent Zestimate®
Find your next renter with Zillow Rental Manager. Plus, with online applications, you can quickly screen prospective tenants – for free.
$2,678/mo
Rent Zestimate®
Refinance and save
$3,002/mo
Est. payment
Refinancing to a lower rate could help reduce your monthly payments and save thousands over the life of the loan.
$3,002/mo
Est. payment
Explore your selling options
Work with a Zillow partner agent
Leverage their expertise and Zillow's premium Showcase listings to get your home seen by more buyers.
Get startedList with your own agent
Get your home in front of millions of buyers by listing it on Zillow.
Learn how to do itSell it yourself
Take full control of how buyers see your home on Zillow by listing For Sale by Owner (FSBO).
List your homeWhat's special
Zillow last checked:
Listing updated:
Listed by:
Jerica Rauner 615-293-4799,
Benchmark Realty, LLC
Bought with:
Ben Bradley, 360754
Keller Williams Realty Mt. Juliet
Source: RealTracs MLS as distributed by MLS GRID,MLS#: 2679788
Facts & features
Interior
Bedrooms & bathrooms
- Bedrooms: 3
- Bathrooms: 3
- Full bathrooms: 2
- 1/2 bathrooms: 1
- Main level bedrooms: 1
Bedroom 1
- Features: Suite
- Level: Suite
- Area: 180 Square Feet
- Dimensions: 15x12
Bedroom 2
- Features: Walk-In Closet(s)
- Level: Walk-In Closet(s)
- Area: 168 Square Feet
- Dimensions: 14x12
Bedroom 3
- Features: Walk-In Closet(s)
- Level: Walk-In Closet(s)
- Area: 156 Square Feet
- Dimensions: 13x12
Bonus room
- Features: Second Floor
- Level: Second Floor
- Area: 320 Square Feet
- Dimensions: 20x16
Den
- Features: Separate
- Level: Separate
- Area: 360 Square Feet
- Dimensions: 20x18
Dining room
- Features: Combination
- Level: Combination
- Area: 196 Square Feet
- Dimensions: 14x14
Kitchen
- Area: 160 Square Feet
- Dimensions: 16x10
Living room
- Features: Combination
- Level: Combination
- Area: 154 Square Feet
- Dimensions: 14x11
Heating
- Central
Cooling
- Central Air
Appliances
- Included: Dishwasher, Disposal, Microwave, Gas Oven, Cooktop
Features
- Ceiling Fan(s), Central Vacuum, Extra Closets, Walk-In Closet(s), High Speed Internet
- Flooring: Carpet, Wood, Tile
- Basement: Unfinished
- Has fireplace: No
Interior area
- Total structure area: 2,652
- Total interior livable area: 2,652 sqft
- Finished area above ground: 2,652
Property
Parking
- Total spaces: 2
- Parking features: Detached
- Garage spaces: 2
Features
- Levels: Two
- Stories: 2
- Patio & porch: Patio, Covered, Porch, Deck
Lot
- Size: 0.35 Acres
- Dimensions: 118.2 x 139.44 IRR
- Features: Cul-De-Sac
Details
- Additional structures: Storm Shelter
- Parcel number: 032C C 01400 R0106179
- Special conditions: Standard
- Other equipment: Air Purifier
Construction
Type & style
- Home type: SingleFamily
- Property subtype: Single Family Residence, Residential
Materials
- Brick, Stone
- Roof: Shingle
Condition
- New construction: No
- Year built: 2012
Utilities & green energy
- Sewer: Public Sewer
- Water: Public
- Utilities for property: Water Available, Cable Connected, Underground Utilities
Green energy
- Energy efficient items: Insulation, Water Heater
Community & HOA
Community
- Security: Smoke Detector(s)
- Subdivision: Blair Oaks
HOA
- Has HOA: No
- Amenities included: Underground Utilities
Location
- Region: La Vergne
Financial & listing details
- Price per square foot: $192/sqft
- Tax assessed value: $285,900
- Annual tax amount: $2,270
- Date on market: 7/17/2024
Price history
| Date | Event | Price |
|---|---|---|
| 9/20/2024 | Sold | $510,000-5.5%$192/sqft |
Source:  RealTracs MLS as distributed by MLS GRID #2679788 Report a problem RealTracs MLS as distributed by MLS GRID #2679788 Report a problem | ||
| 8/26/2024 | Contingent | $539,900$204/sqft |
Source: RealTracs MLS as distributed by MLS GRID #2679788 Report a problem | ||
| 8/6/2024 | Price change | $539,900-1.8%$204/sqft |
Source: RealTracs MLS as distributed by MLS GRID #2679788 Report a problem | ||
| 7/17/2024 | Listed for sale | $549,900+178.6%$207/sqft |
Source: RealTracs MLS as distributed by MLS GRID #2679788 Report a problem | ||
| 10/17/2022 | Listed for rent | $2,950$1/sqft |
Source: Zillow Rental Manager Report a problem | ||
| 11/8/2012 | Sold | $197,413$74/sqft |
Source: Agent Provided Report a problem | ||
Public tax history
| Year | Property taxes | Tax assessment |
|---|---|---|
| 2018 | $2,008 -3.9% | $71,475 +24.2% |
| 2017 | $2,089 | $57,550 +0.2% |
| 2016 | $2,089 +13.7% | $57,450 +14.3% |
| 2015 | $1,837 | $50,250 +3.2% |
| 2013 | $1,837 +370.6% | $48,700 +332.9% |
| 2012 | $390 | $11,250 |
Find assessor info on the county website
Neighborhood: 37086
Nearby homes
- $510,0003 bd2 ba2.6k sqft1003 Blair Oaks Ct, La Vergne, TN 37086Sold
- $485,0004 bd3 ba2.6k sqft1001 Blair Oaks Ct, La Vergne, TN 37086Sold
- $485,000-- bd-- ba2.5k sqft1001 Blair Oaks Ct, La Vergne, TN 37086Sold
- $329,400-- bd-- ba2.4k sqft1005 Blair Oaks Ct, La Vergne, TN 37086Off Market
- $539,700-- bd-- ba2.4k sqft1005 Blair Oaks Ct, La Vergne, TN 37086Off Market
- $260,3003 bd3 ba1.9k sqft1004 Blair Oaks Ct, La Vergne, TN 37086Off Market
- $440,4003 bd2 ba1.9k sqft1004 Blair Oaks Ct, La Vergne, TN 37086Off Market
- $280,500-- bd-- ba2k sqft1006 Blair Oaks Ct, La Vergne, TN 37086Off Market
Nearby schools
GreatSchools rating
- 7/10Rock Springs Elementary SchoolGrades: PK-5Distance: 0.9 mi
- 7/10Rock Springs Middle SchoolGrades: 6-8Distance: 1.2 mi
- 8/10Stewarts Creek High SchoolGrades: 9-12Distance: 3.5 mi
Schools provided by the listing agent
- Elementary: Rock Springs Elementary
- Middle: Rock Springs Middle School
- High: Stewarts Creek High School
Source: RealTracs MLS as distributed by MLS GRID. This data may not be complete. We recommend contacting the local school district to confirm school assignments for this home.


Get pre-qualified for a loan
At Zillow Home Loans, we can pre-qualify you in as little as 5 minutes with no impact to your credit score.An equal housing lender. NMLS #10287.
- Tennessee
- Rutherford County
- La Vergne
- 37086
- 1003 Blair Oaks Ct
Nearby cities
Nearby zip codes
Other La Vergne Topics
