This extensively remodeled, freestanding townhome feels like a single family home with its dedicated driveway and enclosed backyard. Immaculately renovated inside and out, this rare property is ready for you to move in and enjoy. The traditional floorplan features the abundant living space on the first floor with all 4 bedrooms together upstairs and grey wide-plank engineered hardwood flooring nearly throughout. Additional smart and stylish upgrades include grey smooth stucco and dual pane vinyl windows. Upon arriving at this stunning home with architecturally significant features, your attention will focus on the soaring 2 story entry with dramatic lighting. The inviting foyer is a welcoming area to display artwork. Another high ceiling plus fireplace in the formal living room ensures a curated sense of arrival. Your modernized kitchen is both a chef and entertainer's dream equipped with high-end stainless steel appliances, white subway tile backsplash, quartz countertops, white cabinetry, pendant lighting and an island with seating that opens to the dining area. Continue to the additional living space that flows to the family room or out the sliding glass doors seamlessly connecting the backyard. This patio composed of designer tiles is perfect for al fresco dining with thoughtful landscaping for interest and privacy. An additional outdoor area is ideal for playtime with family or pets and conversations under the stars. Back inside, the first floor is completed by a convenient half bathroom. There is also direct access to the attached, oversized 2 car garage finished with epoxy flooring, additional storage, even a sunny laundry room. Ascend the stairs with beautiful natural lighting to the landing with room for a desk allowing for some separation between the secondary bedrooms and primary suite. All 4 bedrooms are impressively oversized and offer generous closets complete with built-ins. There is abundant linen cabinetry in the center hall which leads to the remodeled secondary bathroom brightened by a solar tube and highlighted by spa stone accents. Your spacious primary suite provides a vaulted ceiling, balcony, and walk-in closet while your designer, en suite 5 piece bathroom awaits, boasting an elegant freestanding bathtub, dual sinks, quartz countertops, white cabinetry, tranquil tiled shower, and resort-like finishings. Within the coveted Jefferson Elementary School zone and central to the best of the beach lifestyle. Yes, you can have it all here!
Sold for $1,792,150
Listed by: Estate Properties • Gabrielle Herendeen • Contact: 310-433-7313
Bought with: Estate Properties
$1,792,150
1003 Blossom Ln, Redondo Beach, CA 90278
4beds
2,436sqft
Townhouse
Built in 1990
7,500 Square Feet Lot
$1,924,000 Zestimate®
$736/sqft
$5,944 Estimated rent
Home value
$1,924,000
$1.81M - $2.06M
$5,944/mo
Zestimate® history
Owner options
List your home for rent
$5,944/mo
Rent Zestimate®
Find your next renter with Zillow Rental Manager. Plus, with online applications, you can quickly screen prospective tenants – for free.
$5,944/mo
Rent Zestimate®
Refinance and save
$11,346/mo
Est. payment
Refinancing to a lower rate could help reduce your monthly payments and save thousands over the life of the loan.
$11,346/mo
Est. payment
Explore your selling options
Work with a Zillow partner agent
Leverage their expertise and Zillow's premium Showcase listings to get your home seen by more buyers.
Get startedList with your own agent
Get your home in front of millions of buyers by listing it on Zillow.
Learn how to do itSell it yourself
Take full control of how buyers see your home on Zillow by listing For Sale by Owner (FSBO).
List your homeWhat's special
Stylish upgradesSolar tubeHigh ceilingQuartz countertopsHigh-end stainless steel appliancesWalk-in closetElegant freestanding bathtub
Zillow last checked:
Listing updated:
Listed by:
Gabrielle Herendeen DRE #01325858 310-433-7313,
Estate Properties
Bought with:
Gabrielle Herendeen, DRE #01325858
Estate Properties
Source: CRMLS,MLS#: SB23168706 Originating MLS: California Regional MLS
Originating MLS: California Regional MLSFacts & features
Interior
Bedrooms & bathrooms
- Bedrooms: 4
- Bathrooms: 3
- Full bathrooms: 2
- 1/2 bathrooms: 1
- Main level bathrooms: 1
Rooms
- Room types: Bedroom, Center Hall, Entry/Foyer, Family Room, Foyer, Living Room, Primary Bathroom, Primary Bedroom, Other, Dining Room
Primary bedroom
- Features: Primary Suite
Bedroom
- Features: All Bedrooms Up
Bathroom
- Features: Bathtub, Dual Sinks, Quartz Counters, Remodeled, Separate Shower, Upgraded, Walk-In Shower
Kitchen
- Features: Kitchen/Family Room Combo, Quartz Counters, Updated Kitchen
Other
- Features: Walk-In Closet(s)
Heating
- Forced Air
Cooling
- Central Air
Appliances
- Included: Dishwasher, Gas Range, Microwave
- Laundry: Laundry Room
Features
- Breakfast Bar, Built-in Features, Balcony, Cathedral Ceiling(s), Separate/Formal Dining Room, High Ceilings, Open Floorplan, Pantry, Quartz Counters, Recessed Lighting, Storage, All Bedrooms Up, Entrance Foyer, Primary Suite, Walk-In Closet(s)
- Flooring: Tile, Wood
- Doors: Panel Doors, Sliding Doors
- Windows: Double Pane Windows
- Has fireplace: Yes
- Fireplace features: Living Room
- Common walls with other units/homes: No Common Walls
Interior area
- Total interior livable area: 2,436 sqft
Property
Parking
- Total spaces: 2
- Parking features: Direct Access, Driveway, Garage, Garage Door Opener, Guest
- Attached garage spaces: 2
Features
- Levels: Two
- Stories: 2
- Entry location: 1
- Patio & porch: Patio, Tile
- Pool features: None
- Fencing: Block,Wood
- Has view: Yes
- View description: City Lights, Hills, Neighborhood
Lot
- Size: 7,500 Square Feet
- Features: Back Yard, Front Yard, Landscaped
Details
- Parcel number: 4159006058
- Zoning: RBR2YY
- Special conditions: Standard
Construction
Type & style
- Home type: Townhouse
- Property subtype: Townhouse
Materials
- Stucco
Condition
- Updated/Remodeled
- New construction: No
- Year built: 1990
Utilities & green energy
- Sewer: Public Sewer
- Water: Public
Community & HOA
Community
- Features: Curbs, Street Lights, Suburban, Sidewalks
HOA
- Amenities included: Other
- HOA name: Inactive
Location
- Region: Redondo Beach
Financial & listing details
- Price per square foot: $736/sqft
- Tax assessed value: $1,827,942
- Annual tax amount: $21,535
- Date on market: 9/13/2023
- Cumulative days on market: 7 days
- Listing terms: Cash to New Loan
Price history
| Date | Event | Price |
|---|---|---|
| 10/11/2023 | Sold | $1,792,150+12%$736/sqft |
Source:  CRMLS #SB23168706 Report a problem CRMLS #SB23168706 Report a problem | ||
| 9/21/2023 | Pending sale | $1,600,000$657/sqft |
Source: CRMLS #SB23168706 Report a problem | ||
| 9/14/2023 | Listed for sale | $1,600,000+54.6%$657/sqft |
Source: CRMLS #SB23168706 Report a problem | ||
| 1/20/2017 | Sold | $1,035,000+7.3%$425/sqft |
Source: Public Record Report a problem | ||
| 12/16/2016 | Pending sale | $965,000$396/sqft |
Source: Redfin Corporation #SB16758953 Report a problem | ||
| 12/7/2016 | Listed for sale | $965,000$396/sqft |
Source: Redfin Corporation #SB16758953 Report a problem | ||
Public tax history
| Year | Property taxes | Tax assessment |
|---|---|---|
| 2025 | $21,535 +4.5% | $1,827,942 +2% |
| 2024 | $20,613 +51.3% | $1,792,100 +55.2% |
| 2023 | $13,621 +1.7% | $1,154,558 +2% |
| 2022 | $13,395 +2.7% | $1,131,921 +2% |
| 2021 | $13,039 +0.1% | $1,109,727 +1% |
| 2020 | $13,032 | $1,098,349 +2% |
| 2019 | $13,032 +5.2% | $1,076,813 +2% |
| 2018 | $12,393 | $1,055,700 +86.8% |
| 2017 | $12,393 +77.5% | $565,266 +2% |
| 2016 | $6,980 +1.9% | $554,183 +1.5% |
| 2015 | $6,848 +3.3% | $545,860 +2% |
| 2014 | $6,632 | $535,168 +2.5% |
| 2012 | -- | $522,306 +2% |
| 2011 | -- | $512,066 +0.8% |
| 2010 | -- | $508,240 -0.2% |
| 2009 | -- | $509,449 +2% |
| 2008 | -- | $499,461 +2% |
| 2007 | -- | $489,669 +2% |
| 2006 | -- | $480,069 |
| 2005 | -- | $480,069 +4% |
| 2004 | -- | $461,429 +1.9% |
| 2003 | -- | $452,973 +2% |
| 2002 | -- | $444,092 +18.5% |
| 2000 | -- | $374,900 |
Find assessor info on the county website
Neighborhood: 90278
Nearby homes
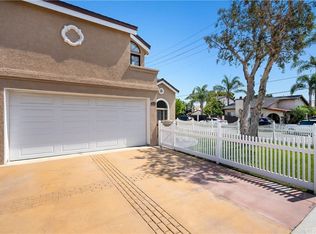
- $1,543,6004 bd3 ba2.2k sqft2023 Belmont Ln #A, Redondo Beach, CA 90278Off Market
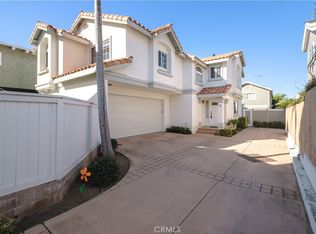
- $1,500,0004 bd3 ba2.1k sqft2021 Belmont Ln #B, Redondo Beach, CA 90278Sold
- $1,351,7004 bd3 ba2.1k sqft2021 Belmont Ln #A, Redondo Beach, CA 90278Off Market
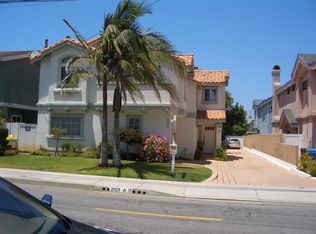
- $1,557,5004 bd3 ba2.1k sqft2021 Belmont Ln, Redondo Beach, CA 90278Off Market
- $1,685,1003 bd2 ba1.6k sqft2101 Belmont Ln, Redondo Beach, CA 90278Off Market
- $1,022,3003 bd3 ba1.5k sqft2019 Belmont Ln APT 1, Redondo Beach, CA 90278Off Market
- $1,198,2003 bd2 ba1.7k sqft2019 Belmont Ln APT 2, Redondo Beach, CA 90278Off Market
- $842,4002 bd2 ba1.1k sqft2019 Belmont Ln APT 3, Redondo Beach, CA 90278Off Market
Nearby schools
GreatSchools rating
- 8/10Jefferson Elementary SchoolGrades: K-5Distance: 0.4 mi
- 7/10Parras (Nick G.) Middle SchoolGrades: 6-8Distance: 1.3 mi
- 10/10Redondo Union High SchoolGrades: 9-12Distance: 1.4 mi
Schools provided by the listing agent
- Elementary: Jefferson
- Middle: Parras
- High: Redondo Union
Source: CRMLS. This data may not be complete. We recommend contacting the local school district to confirm school assignments for this home.
Get a cash offer in 3 minutes
Find out how much your home could sell for in as little as 3 minutes with a no-obligation cash offer.
Estimated market value
$1,924,000
Get a cash offer in 3 minutes
Find out how much your home could sell for in as little as 3 minutes with a no-obligation cash offer.
Estimated market value
$1,924,000
- California
- Los Angeles County
- Redondo Beach
- 90278
- 1003 Blossom Ln
Nearby cities
Nearby zip codes
Other Redondo Beach Topics
