Skip main navigation
Sold
  • Price Unknown

    1003 Bluff Dr, Larned, KS 67550

    5beds
    3baths
    4,208sqft
    Residential
    Built in 1973
    0.82 Acres Lot
    $360,900 Zestimate®
    $--/sqft
    $2,578 Estimated rent

    Home value

    $360,900

    $328,000 - $393,000

    $2,578/mo

    Zestimate® history
    Loading
    Loading...

    Owner options

    List your home for rent

    $2,578/mo

    Rent Zestimate®

    Find your next renter with Zillow Rental Manager. Plus, with online applications, you can quickly screen prospective tenants – for free.

    Learn more

    $2,578/mo

    Rent Zestimate®

    Refinance and save

    Refinancing to a lower rate could help reduce your monthly payments and save thousands over the life of the loan.

    See today's rates

    Explore your selling options

    Work with a Zillow partner agent

    Leverage their expertise and Zillow's premium Showcase listings to get your home seen by more buyers.

    Get started

    List with your own agent

    Get your home in front of millions of buyers by listing it on Zillow.

    Learn how to do it

    Sell it yourself

    Take full control of how buyers see your home on Zillow by listing For Sale by Owner (FSBO).

    List your home

    What's special

    Beautiful fireplaceAttached two-car garageL-shaped kitchenBuilt-in appliancesAmple counter spaceInviting open-concept layout
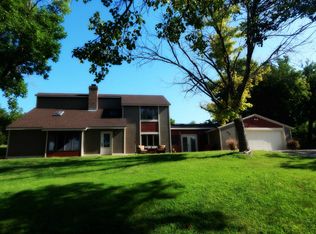
    The main floor of this home offers an inviting, open~concept layout, with an L~shaped kitchen, dining area, and living room that seamlessly blend together. The kitchen is designed for both functionality and style, featuring ample counter space, built~in appliances, and convenient access to the dining area, making it perfect for family meals or entertaining guests. The living room is a cozy retreat, centered around a beautiful fireplace, providing warmth and ambiance. From the dining area, there is a walk~out to a partially covered patio, ideal for outdoor dining, relaxation, or gatherings, regardless of the weather. Down the hallway, the home features three bedrooms. The spacious master suite is a true highlight, offering privacy and comfort with its own ¾ bathroom and a cozy sitting area that can be used as a reading nook or small lounge space. The two additional bedrooms are generously sized and share a full bathroom, making them ideal for family members or guests. Off the master bedroom, you'll find a versatile recreation or game room, which can be used as a leisure space or easily converted back into a two~car garage. This would increase the total garage capacity to four bays, offering excellent flexibility for car enthusiasts or those needing additional storage. Conveniently located just off the kitchen is a utility room that provides direct access to the attached two~car garage. This room serves as a practical space for laundry and extra storage. From here, a stairway leads down to the basement, which is designed to be a secondary living space or guest quarters. The basement features a cozy kitchenette, perfect for snacks or quick meals, and a large L~shaped family room that includes a second fireplace, making it ideal for movie nights, family gatherings, or simply relaxing in front of the fire. In addition to this expansive living area, the basement offers two more rooms, which can be used as bedrooms or one as an office and one as a bedroom, depending on your needs. A ¾ bath on this level provides added convenience for guests or family members. This home also boasts a large lot, offering plenty of outdoor space for gardening, play, or even future expansion. It is located on a quiet street with minimal traffic, making it an ideal setting for those seeking tranquility and privacy in a welcoming neighborhood..

    Zillow last checked:

    Listing updated:

    Listed by:

    Del Fischer 620-285-5367,

    Clock Realty and Insurance LLC

    Bought with:

    Shannon Fischer

    Clock Realty and Insurance LLC

    Source: Western Kansas AOR,MLS#: 204853MLS Logo

    Facts & features

    Interior

    Bedrooms & bathrooms
    • Bedrooms: 5
    • Bathrooms: 3
    Primary bedroom
    • Level: First
    Bedroom 2
    • Level: First
    Bedroom 3
    • Level: First
    Bedroom 4
    • Level: Basement
    Bedroom 5
    • Level: Basement
    Bathroom 1
    • Level: First
    Bathroom 2
    • Level: First
    • Length: 0
    Bathroom 3
    • Level: Basement
    Dining room
    • Features: Dining/Kitchen Combo
    • Level: First
    Family room
    • Level: Basement
    Kitchen
    • Level: First
    Living room
    • Level: First
    Heating
    • Natural Gas
    Cooling
    • Electric
    Appliances
    • Included: Dishwasher, Disposal
    Features
    • Basement, Master Bath
    • Windows: Window Treatments
    • Basement: Partial
    • Has fireplace: Yes
    • Fireplace features: Gas Log
    Interior area
    • Total structure area: 4,208
    • Total interior livable area: 4,208 sqft

    Property

    Parking
    • Total spaces: 2
    • Parking features: Other, Two Car
    • Garage spaces: 2
    Features
    • Patio & porch: Patio
    Lot
    • Size: 0.82 Acres
    • Dimensions: 189 x 191
    Details
    • Parcel number: 1093203026022000
    • Zoning: Other

    Construction

    Type & style
    • Home type: SingleFamily
    • Architectural style: Ranch
    • Property subtype: Residential
    Materials
    • Brick/Frame, Aluminum/Steel/Vinyl, Brick Frame
    • Roof: Composition
    Condition
    • Year built: 1973

    Utilities & green energy

    • Sewer: Public Sewer
    • Water: City Water, Public
    • Utilities for property: Cable Connected, Electricity Connected, Natural Gas Connected, Sewer Connected, Phone Connected

    Community & neighborhood

    Location
    • Region: Larned

    Price history

    DateEventPrice
    12/17/2025Sold--
    Source: Western Kansas AOR #204853 Report a problem
    7/31/2025Price change$199,500-3.2%$47/sqft
    Source: Western Kansas AOR #204853 Report a problem
    5/21/2025Price change$206,000-10.2%$49/sqft
    Source: KSMLS #85140 Report a problem
    2/14/2025Price change$229,500-13.4%$55/sqft
    Source: KansasPropertyAds.com #85140 Report a problem
    9/24/2024Listed for sale$265,000$63/sqft
    Source: KSMLS #85140 Report a problem

    Public tax history

    YearProperty taxesTax assessment
    2025-- $26,241 -33.4%
    2024-- $39,376 +4.9%
    2023-- $37,536 +16.7%
    2022-- $32,166 +6.1%
    2021-- $30,326
    2020-- $30,326 -3%
    2019-- $31,265 -2%
    2018-- $31,903 -3%
    2017-- $32,890 +4%
    2016-- $31,625 +2.4%
    2015-- $30,889 +5.3%
    2014-- $29,325 +2.4%
    2013-- $28,635
    2012-- --
    2011-- --
    2009-- $27,945 +3.7%
    2008-- $26,945

    Find assessor info on the county website

    Neighborhood: 67550

    Nearby schools

    GreatSchools rating