Skip main navigation
Off market
  • $808,900

    1003 Braemar Dr, Winter Park, FL 32792

    5beds
    2,421sqft
    Single Family Residence
    Built in 1957
    0.26 Acres Lot
    $808,900 Zestimate®
    $334/sqft
    $3,416 Estimated rent

    Home value

    $808,900

    $744,000 - $882,000

    $3,416/mo

    Zestimate® history
    Loading
    Loading...

    Owner options

    List your home for rent

    $3,416/mo

    Rent Zestimate®

    Find your next renter with Zillow Rental Manager. Plus, with online applications, you can quickly screen prospective tenants – for free.

    Learn more

    $3,416/mo

    Rent Zestimate®

    Refinance and save

    $4,856/mo

    Est. payment

    Refinancing to a lower rate could help reduce your monthly payments and save thousands over the life of the loan.

    See today's rates

    $4,856/mo

    Est. payment

    Explore your selling options

    Work with a Zillow partner agent

    Leverage their expertise and Zillow's premium Showcase listings to get your home seen by more buyers.

    Get started

    List with your own agent

    Get your home in front of millions of buyers by listing it on Zillow.

    Learn how to do it

    Sell it yourself

    Take full control of how buyers see your home on Zillow by listing For Sale by Owner (FSBO).

    List your home

    What's special

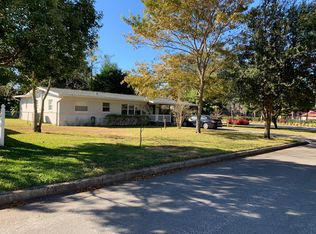
    How does ZERO electric bills sound? This solar powered, energy-efficient home is a rare, updated 5-bedroom ranch in the highly desirable Kenilworth Shores neighborhood. Top that off with HIGHLY RATED SCHOOLS and a coveted location. Ride your bikes to Baldwin Park, walk to Winter Park High School and Lake Baldwin dog park, take quick drive to downtown Winter Park and Park Avenue, just minutes from the Audubon Park Garden district and East End Market, this home has it all. Let's start with BRAND NEW SOLAR PANELS that were just energized which equate to virtually no electric bills for the next 20 years - so run those NEWER AC units all you want! Add in the NEW HYBRID WATER HEATER and say farewell to bills for good. This freshly painted home is open concept with character - not just another big bland box - the welcoming and spacious living room leads right to the kitchen with new fixtures that light the island seating for four. The kitchen also has new plumbing, all newer appliances and a window over the kitchen sink overlooking the beautiful EXPANSIVE BACKYARD. The living room and kitchen are connected to the Florida room which is the perfect place for a home office full of natural light or use that great space for separate playroom. Just past the kitchen is the cozy yet generous dining room with vaulted ceilings that easily fits a 10' table- so invite the friends and family for the holidays! As you enter the expansive master bedroom just off the dining room and you're greeted with a cozy reading nook and double doors leading outside- amenities to make it a true retreat. All your furniture and a king size bed will fit just fine. The master bath boasts brand new lighting over a dual vanity, a brand-new frameless shower door. The split floorplan puts the additional 4 bedrooms and 2 bathrooms on the opposite side of the house. One bedroom with its own en-suite bath is perfect for a guest or in-law suite. The large quarter-acre, corner lot is enclosed with new vinyl fencing and the grass is kept green with a recently installed Rainbird irrigation system. Outdoor living is easy here- access the paved patio through the Florida room and enjoy ample space for seating, a grill or even an outdoor kitchen and still plenty of room for a pool in the backyard. The new climate-controlled Tuff Shed is a perfect place to store all your toys or paddleboards that you can enjoy with your deeded access to Lake Berry.

    This property is off market, which means it's not currently listed for sale or rent on Zillow. This may be different from what's available on other websites or public sources.
    Originating MLS: Orlando Regional

    Facts & features

    Interior

    Bedrooms & bathrooms
    • Bedrooms: 5
    • Bathrooms: 3
    • Full bathrooms: 3
    Heating
    • Forced air, Electric, Solar
    Cooling
    • Central
    Appliances
    • Included: Dishwasher, Microwave, Refrigerator
    • Laundry: Laundry Room, In Garage
    Features
    • Ceiling Fans(s), Eating Space In Kitchen, Master Bedroom Downstairs, Open Floorplan, Split Bedroom, Stone Counters, Solid Wood Cabinets, Thermostat, Kitchen/Family Room Combo, Skylight(s)
    • Flooring: Tile, Carpet, Laminate
    • Windows: Blinds, Shades
    Interior area
    • Total interior livable area: 2,421 sqft

    Property

    Parking
    • Total spaces: 2
    • Parking features: Garage - Attached
    Features
    • Levels: One
    • Patio & porch: Porch, Front Porch
    • Exterior features: Other
    • Fencing: Vinyl
    • Has view: Yes
    • View description: City
    • Body of water: LAKE BERRY
    Lot
    • Size: 0.26 Acres
    • Features: In City Limits, Corner Lot, Near Golf Course
    • Residential vegetation: Trees/Landscaped, Oak Trees
    Details
    • Additional structures: Shed(s)
    • Parcel number: 302209413410020
    • Zoning: R-1A

    Construction

    Type & style
    • Home type: SingleFamily
    • Architectural style: Ranch
    • Property subtype: Single Family Residence
    Materials
    • masonry
    • Roof: Other
    Condition
    • Year built: 1957

    Utilities & green energy

    • Sewer: Public Sewer
    • Water: Public, Well
    • Utilities for property: Electricity Connected, Phone Available, Sewer Connected, Sprinkler Well, Cable Available, Public, Street Lights, Cable Connected, Electricity Available, Water Available, Fire Hydrant, Sprinkler Recycled, Sewer Available, Solar, Water Connected
    Green energy
    • Energy efficient items: Water Heater
    • Energy generation: Solar
    • Indoor air quality: No Smoking-Interior Buildg, Air Filters MERV 10+
    • Water conservation: Irrigation-Reclaimed Water

    Community & HOA

    Community
    • Security: Smoke Detector(s), Security System, Fire Alarm, Security Lights
    • Subdivision: KENILWORTH SHORES SEC 07
    Location
    • Region: Winter Park

    Financial & listing details

    • Price per square foot: $334/sqft
    • Tax assessed value: $674,775
    • Annual tax amount: $8,222
    • Listing terms: Cash, Conventional, VA Loan
    • Ownership: Fee Simple

    Price history

    DateEventPrice
    2/1/2021Sold$555,000-4.3%$229/sqft
    Source: Public Record Report a problem
    12/14/2020Pending sale$579,900$240/sqft
    Source: CORE GROUP REAL ESTATE LLC #O5883960 Report a problem
    10/22/2020Price change$579,900-2.5%$240/sqft
    Source: CORE GROUP REAL ESTATE LLC #O5883960 Report a problem
    10/12/2020Price change$595,000-3.3%$246/sqft
    Source: CORE GROUP REAL ESTATE LLC #O5883960 Report a problem
    10/6/2020Price change$615,000-1.6%$254/sqft
    Source: CORE GROUP REAL ESTATE LLC #O5883960 Report a problem
    9/29/2020Pending sale$625,000$258/sqft
    Source: CORE GROUP REAL ESTATE LLC #O5883960 Report a problem
    9/17/2020Price change$625,000-3.1%$258/sqft
    Source: CORE GROUP REAL ESTATE LLC #O5883960 Report a problem
    8/19/2020Price change$644,9000%$266/sqft
    Source: CORE GROUP REAL ESTATE LLC #O5883960 Report a problem
    8/11/2020Listed for sale$645,000+77.2%$266/sqft
    Source: CORE GROUP REAL ESTATE LLC #O5883960 Report a problem
    2/5/2015Sold$364,000-7.8%$150/sqft
    Source: Public Record Report a problem
    10/9/2014Listed for sale$395,000+86.3%$163/sqft
    Source: Sand Dollar Realty Group, Inc. #O5323149 Report a problem
    3/24/2014Sold$212,000-48%$88/sqft
    Source: Public Record Report a problem
    8/16/2006Sold$407,500$168/sqft
    Source: Public Record Report a problem

    Public tax history

    YearProperty taxesTax assessment
    2024$8,222 +3.8%$554,994 +3%
    2023$7,918 +6%$538,829 +3%
    2022$7,472 +58.3%$523,135 +54.5%
    2021$4,721 +1.1%$338,680 +2.5%
    2020$4,668 +0.8%$330,306 +2.3%
    2019$4,630 +0.6%$322,880 +1.9%
    2018$4,601 $316,860 +2.1%
    2017$4,601 +1%$310,343 +1.5%
    2016$4,556 +1.5%$305,717 -1.5%
    2015$4,491 +22.1%$310,383 +48.7%
    2014$3,677 +8.9%$208,756 +8.3%
    2013$3,377 -1.1%$192,685 -0.3%
    2012$3,414 -7.7%$193,314 -7.4%
    2011$3,699 -1.5%$208,683 -4.6%
    2010$3,758 $218,741 -7.1%
    2009-- $235,544 -29.2%
    2008$4,811 -7.5%$332,710 -3.4%
    2007$5,199 +153.3%$344,376 +39.6%
    2006$2,052 +0.4%$246,647 +23.8%
    2005$2,045 +5%$199,277 +12.4%
    2004$1,948 +5.9%$177,365 +1.4%
    2003$1,840 +3.1%$174,976 +10.5%
    2002$1,785 +0.7%$158,409 +19%
    2001$1,773 +2.9%$133,134 +4.3%
    2000$1,723 $127,638
    Find assessor info on the county website

    Neighborhood: 32792

    Nearby schools

    GreatSchools rating
    Schools provided by the listing agent
    • Elementary: Brookshire Elem
    • Middle: Glenridge Middle
    • High: Winter Park High

    Source: The MLS. This data may not be complete. We recommend contacting the local school district to confirm school assignments for this home.

    Get a cash offer in 3 minutes
    Find out how much your home could sell for in as little as 3 minutes with a no-obligation cash offer.
    Estimated market value
    $808,900
    Get a cash offer in 3 minutes
    Find out how much your home could sell for in as little as 3 minutes with a no-obligation cash offer.
    Estimated market value
    $808,900