Welcome to this exceptional one-story ranch home situated on over 2 acres in a peaceful country setting just outside of town. This spacious 3-bedroom, 2-bath home offers beautiful back views, a large living area, and a generous kitchen with pantry cabinets and appliances included. The primary bedroom features a private bath with a garden tub and a separate oversized shower. Enjoy outdoor living from the large covered front porch or relax on the back deck while taking in the panoramic views. With no zoning restrictions, this property offers great potential for a small hobby farm, garden, animals, or simply enjoying extra space and privacy.
Contingent
$199,000
1003 Brandonville Pike, Terra Alta, WV 26764
3beds
1,664sqft
:
Get pre-qualified$1,211/mo
Single Family Residence
Built in 1999
2.14 Acres Lot
$-- Zestimate®
$120/sqft
$-- HOA
What's special
Separate oversized showerOne-story ranch homeGarden tubBeautiful back viewsLarge covered front porch
- 44 days |
- 56 |
- 0 |
Zillow last checked:
Listing updated:
Listed by:
SHERI BALL 304-698-6107,
ALVAS
Source: NCWV REIN,MLS#: 10165243
Facts & features
Interior
Bedrooms & bathrooms
- Bedrooms: 3
- Bathrooms: 2
- Full bathrooms: 2
Primary bedroom
- Level: First
- Area: 192
- Dimensions: 16 x 12
Bedroom 2
- Features: Laminate Flooring
- Level: First
- Area: 144
- Dimensions: 12 x 12
Bedroom 3
- Features: Laminate Flooring
- Level: First
- Area: 108
- Dimensions: 12 x 9
Dining room
- Features: Laminate Flooring
- Level: First
- Area: 224
- Dimensions: 16 x 14
Kitchen
- Features: Balcony/Deck
- Level: First
- Area: 165
- Dimensions: 15 x 11
Living room
- Features: Fireplace, Ceiling Fan(s), Laminate Flooring
- Level: First
- Area: 400
- Dimensions: 20 x 20
Basement
- Level: Basement
Heating
- Electric
Cooling
- Ceiling Fan(s)
Appliances
- Included: Range, Microwave, Dishwasher, Refrigerator, Washer
Features
- High Speed Internet, Garden Tub, Single Level Living
- Flooring: Laminate
- Basement: Crawl Space,None
- Attic: None
- Number of fireplaces: 1
- Fireplace features: Electric
Interior area
- Total structure area: 1,664
- Total interior livable area: 1,664 sqft
- Finished area above ground: 1,664
- Finished area below ground: 0
Property
Parking
- Parking features: Off Street
Features
- Levels: 1
- Stories: 1
- Patio & porch: Porch, Deck
- Exterior features: Other, Private Yard
- Fencing: None
- Has view: Yes
- View description: Mountain(s), Panoramic
- Waterfront features: None
Lot
- Size: 2.14 Acres
- Dimensions: 750 x 120 x 750 x 120
- Features: Level, Sloped, Other, Rural, Rolling Slope, Landscaped
Details
- Parcel number: 3906 310008.0003
- Zoning description: None
Construction
Type & style
- Home type: SingleFamily
- Architectural style: Ranch
- Property subtype: Single Family Residence
Materials
- Vinyl Siding
- Foundation: Block
- Roof: Metal
Condition
- Year built: 1999
Utilities & green energy
- Electric: 200 Amps
- Sewer: Septic Tank
- Water: Well
- Utilities for property: Cable Available
Community & HOA
Community
- Features: Other
- Security: Smoke Detector(s)
HOA
- Has HOA: No
Location
- Region: Terra Alta
Financial & listing details
- Price per square foot: $120/sqft
- Tax assessed value: $167,800
- Annual tax amount: $345
- Date on market: 6/9/2026
- Electric utility on property: Yes
Estimated market value
Not available
Estimated sales range
Not available
$1,777/mo
Price history
| Date | Event | Price |
|---|---|---|
| 6/13/2026 | Contingent | $199,000$120/sqft |
Source:  NCWV REIN #10165243 Report a problem NCWV REIN #10165243 Report a problem | ||
| 6/9/2026 | Listed for sale | $199,000+10.6%$120/sqft |
Source: NCWV REIN #10165243 Report a problem | ||
| 8/7/2023 | Sold | $180,000-10%$108/sqft |
Source: Public Record Report a problem | ||
| 6/14/2023 | Pending sale | $199,900$120/sqft |
Source: NCWV REIN #10149370 Report a problem | ||
| 6/5/2023 | Listed for sale | $199,900+419.2%$120/sqft |
Source: NCWV REIN #10149370 Report a problem | ||
| 3/24/2012 | Listing removed | $38,500$23/sqft |
Source: Houses & More Inc #10082181 Report a problem | ||
| 3/14/2012 | Listed for sale | $38,500$23/sqft |
Source: Houses & More Inc #10082181 Report a problem | ||
| 2/10/2012 | Listing removed | $38,500$23/sqft |
Source: Houses & More Inc #10082181 Report a problem | ||
| 1/4/2012 | Price change | $38,500-1.3%$23/sqft |
Source: Houses & More Inc #10082181 Report a problem | ||
| 12/1/2011 | Price change | $39,000-2.5%$23/sqft |
Source: Houses & More Inc #10082181 Report a problem | ||
| 11/15/2011 | Price change | $40,000-11.1%$24/sqft |
Source: Houses & More Inc #10082181 Report a problem | ||
| 10/28/2011 | Price change | $45,000-18.2%$27/sqft |
Source: Houses & More Inc #10082181 Report a problem | ||
| 9/2/2011 | Listed for sale | $55,000+69.2%$33/sqft |
Source: Houses & More Inc #10082181 Report a problem | ||
| 10/16/2009 | Sold | $32,500$20/sqft |
Source: Public Record Report a problem | ||
Public tax history
| Year | Property taxes | Tax assessment |
|---|---|---|
| 2024 | $850 +163.6% | $100,680 +99.8% |
| 2023 | $322 +4.8% | $50,400 +4% |
| 2022 | $307 | $48,480 |
| 2021 | -- | $48,480 |
| 2020 | -- | $48,480 -0.9% |
| 2019 | $313 +23.3% | $48,900 -0.4% |
| 2018 | $254 +3.7% | $49,080 +0.5% |
| 2017 | $245 +5.2% | $48,840 +3% |
| 2016 | $233 +5.5% | $47,400 +3.8% |
| 2015 | $221 -0.8% | $45,660 +0.1% |
| 2014 | $223 +45.5% | $45,600 +165.7% |
| 2013 | $153 | $17,160 +10.4% |
| 2012 | $153 +3.9% | $15,540 +7.5% |
| 2011 | $147 | $14,460 +18.7% |
| 2010 | -- | $12,180 |
| 2009 | -- | $12,180 +23% |
| 2004 | -- | $9,900 +1.9% |
| 2003 | -- | $9,720 +2.5% |
| 2002 | -- | $9,480 -0.6% |
| 2001 | -- | $9,540 |
Find assessor info on the county website
Monthly payment
Est. payment
Payment breakdown
Explore the cost of this home by adjusting the details. Changes won't be saved.Climate risks
Neighborhood: 26764
Nearby schools
GreatSchools rating
- 5/10Terra Alta/East Preston SchoolGrades: PK-8Distance: 1.1 mi
- 3/10Preston High SchoolGrades: 9-12Distance: 7.2 mi
Schools provided by the listing agent
- Elementary: Terra Alta/East Preston School
- Middle: Terra Alta/East Preston School
- High: Preston High
- District: Preston
Source: NCWV REIN. This data may not be complete. We recommend contacting the local school district to confirm school assignments for this home.
- $179,9002 bd2 ba1.6k sqft1045 Brandonville Pike, Terra Alta, WV 26764Off Market
- $52,100-- bd-- ba-- sqft975 Brandonville Pike, Terra Alta, WV 26764Off Market
- $10,900-- bd-- ba-- sqft975 Brandonville Pike, Terra Alta, WV 26764Off Market
- $3,828-- bd-- ba-- sqft943 Brandonville St, Terra Alta, WV 26764Off Market
- $285,9006 bd3 ba3.2k sqft1081 Brandonville Pike, Terra Alta, WV 26764Off Market
- $170,0002 bd2 ba1.7k sqft1129 Brandonville Pike, Terra Alta, WV 26764Sold
- $4,500-- sqftBrandonville Pike, Terra alta, WV 26764Off Market
- $4,300-- bd-- ba-- sqftBrandonville Pike, Terra alta, WV 26764Off Market
A local agent can set up tours, give advice and negotiate with sellers.
Similar homes
- $200,0005 bd3 ba1.9k sqft300 N Toy St, Terra Alta, WV 26764For Sale
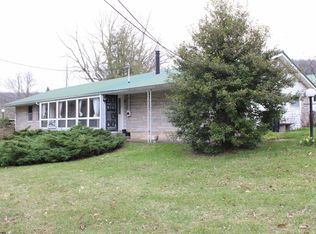 MLS ID #10163992, ALEXIS WARE. NCWV REIN
 - $169,0003 bd2 ba1.3k sqft310 Sanders St, Terra Alta, WV 26764For Sale
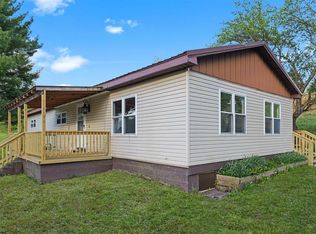 MLS ID #10164605, SHERI BALL. NCWV REIN
 - $225,0003 bd2 ba1.3k sqft158 Anemone Ln, Terra Alta, WV 26764For Sale
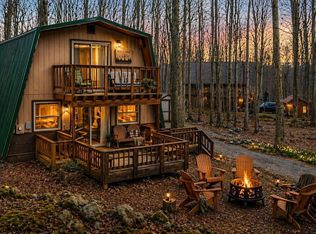 MLS ID #10164039, SHERI BALL. NCWV REIN
 - $215,0002 bd2 ba1.3k sqft952 Rhododendron Dr, Terra Alta, WV 26764For Sale
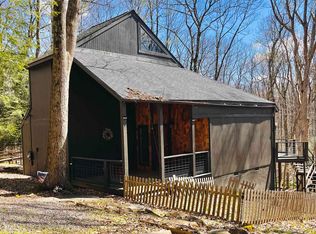 MLS ID #10163343, KACI PRICE. NCWV REIN
 - $169,0003 bd1 ba890 sqft305 2nd St, Terra Alta, WV 26764For SaleMLS ID #10165610, KACI PRICE. NCWV REIN
- $200,0002 bd1 ba1.3k sqft462 Childs Rd, Terra Alta, WV 26764For SaleMLS ID #10165134, KELLY KURILKO. NCWV REIN
- $160,0002 bd1 ba1.1k sqft111 Caldwell St, Terra Alta, WV 26764For SaleMLS ID #10164595, BRITTANY DIXON. NCWV REIN
- $164,0002 bd1 ba1k sqft395 Woodbine Dr, Terra Alta, WV 26764For SaleMLS ID #10164537, AMANDA TRUSLER. NCWV REIN
- $280,0003 bd2 ba1.4k sqft1471 E Alpine Dr, Terra Alta, WV 26764For SaleMLS ID #10165517, SHERI BALL. NCWV REIN
- $279,0003 bd2 ba1.2k sqft182 Redwood Dr, Terra Alta, WV 26764For SaleMLS ID #10164790, SHERI BALL. NCWV REIN
- $129,0003 bd1 ba1.3k sqft600 W High Ave, Terra Alta, WV 26764For Sale By Owner
- $--3 bd2 ba1.9k sqft2008 Number 4 Rd, Tunnelton, WV 26444AuctionAuction.com 2
- $225,0003 bd2 ba2.1k sqft10 W Herring Rd, Masontown, WV 26542For SaleMLS ID #10165435, TINA ROSCOE. NCWV REIN
- $189,9003 bd2 ba2.2k sqft200 Beavertail Dr, Bruceton Mills, WV 26525For SaleMLS ID #10163657, DONNA DAHL. NCWV REIN
- $250,0004 bd3 ba2.2k sqft27645 George Washington Hwy, Aurora, WV 26705For SaleMLS ID #10165719, KACI PRICE. NCWV REIN
- $191,4093 bd2 ba1k sqft8956 Oakland Sang Run Rd, Oakland, MD 21550For Sale
 MLS ID #MDGA2011566, Lisa Irving, Taylor Properties. Bright MLS
 - $199,0003 bd2 ba1.2k sqft82 Red Oak Dr, Albright, WV 26519For SaleMLS ID #10162725, STEVEN GALUSKY. NCWV REIN
- $129,9002 bd1 ba927 sqft104 Caldwell St, Terra Alta, WV 26764For SaleMLS ID #10156617, SHERI BALL. NCWV REIN
- $209,5002 bd3 ba980 sqft193 Deerwood Ln, Terra Alta, WV 26764For SaleMLS ID #10160249, SHERI BALL. NCWV REIN
- $219,0001 bd2 ba912 sqft141 Montana Ln, Oakland, MD 21550For SaleMLS ID #MDGA2011248, Larry Smith, Railey Realty, Inc.. Bright MLS
