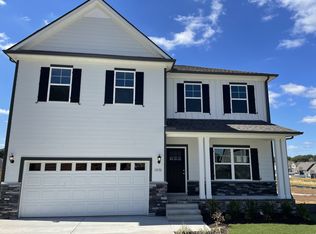
Welcome home to this well-maintained and thoughtfully upgraded property in the desirable Cumberland Estates community.
This home offers a blend of comfort, functionality, and modern updates throughout. Recent improvements include new Mohawk SmartStrand carpet (2023), fresh interior paint upstairs (2023), and updated luxury vinyl plank flooring in the primary suite.
The spacious primary bathroom features a beautifully updated tile shower (2024), along with new fixtures and hardware. The kitchen is equipped with a newer refrigerator and faucet (2025) and an electric range (less than one year old), with a gas line already in place for future flexibility.
Outdoor living has been enhanced with an expanded patio, new fence, and fresh fescue sod—perfect for entertaining or relaxing evenings at home. The driveway was also recently expanded, providing additional parking for guests.
Additional upgrades and features include:
Tesla charger for convenient at-home EV charging
Apple smart home security system (conveys)
Gas fireplace
Gas water heater
New French drain system for improved drainage
HVAC system regularly serviced every six months
Located in Cumberland Estates with a low HOA of $35/month covering common area maintenance, this home is move-in ready and designed for modern living. **Preferred lender offering a credit AND free appraisal **
Closed
Zillow last checked:
Listing updated:
Bought with:
Reed Sircy, 335557
Realty Of America, LLC
Source: RealTracs MLS as distributed by MLS GRID,MLS#: 3173479
Price history
| Date | Event | Price |
|---|---|---|
| 7/30/2026 | Sold | $515,000+0.2%$195/sqft |
Source:  RealTracs MLS as distributed by MLS GRID #3173479 Report a problem RealTracs MLS as distributed by MLS GRID #3173479 Report a problem | ||
| 7/6/2026 | Contingent | $514,000$195/sqft |
Source: RealTracs MLS as distributed by MLS GRID #3173479 Report a problem | ||
| 6/11/2026 | Price change | $514,000-2%$195/sqft |
Source: RealTracs MLS as distributed by MLS GRID #3173479 Report a problem | ||
| 4/24/2026 | Price change | $524,500-1%$199/sqft |
Source: RealTracs MLS as distributed by MLS GRID #3173479 Report a problem | ||
| 4/14/2026 | Listed for sale | $529,900+12.7%$201/sqft |
Source: RealTracs MLS as distributed by MLS GRID #3173479 Report a problem | ||
| 11/15/2023 | Sold | $470,000+0%$178/sqft |
Source: RealTracs MLS as distributed by MLS GRID #2569032 Report a problem | ||
| 10/11/2023 | Contingent | $469,900$178/sqft |
Source: RealTracs MLS as distributed by MLS GRID #2569032 Report a problem | ||
| 10/2/2023 | Listed for sale | $469,900$178/sqft |
Source: RealTracs MLS as distributed by MLS GRID #2569032 Report a problem | ||
| 9/24/2023 | Contingent | $469,900$178/sqft |
Source: RealTracs MLS as distributed by MLS GRID #2569032 Report a problem | ||
| 9/8/2023 | Listed for sale | $469,900-0.9%$178/sqft |
Source: RealTracs MLS as distributed by MLS GRID #2569032 Report a problem | ||
| 9/5/2023 | Listing removed | -- |
Source: RealTracs MLS as distributed by MLS GRID #2556064 Report a problem | ||
| 9/1/2023 | Price change | $474,200-2%$179/sqft |
Source: RealTracs MLS as distributed by MLS GRID #2556064 Report a problem | ||
| 8/18/2023 | Price change | $484,100-3%$183/sqft |
Source: RealTracs MLS as distributed by MLS GRID #2556064 Report a problem | ||
| 8/3/2023 | Listed for sale | $499,000+51.2%$189/sqft |
Source: RealTracs MLS as distributed by MLS GRID #2556064 Report a problem | ||
| 8/15/2018 | Sold | $330,000$125/sqft |
Source: Public Record Report a problem | ||


Get a cash offer in 3 minutes
Find out how much your home could sell for in as little as 3 minutes with a no-obligation cash offer.
Estimated market value
$510,600
