Skip main navigation
For sale
  • Price cut: $12K (5/14)
    $485,000

    1003 Bristol Trl, Evans, GA 30809

    5beds
    4,103sqft
    : 
    Loading
    Get pre-qualified
    Single Family Residence
    Built in 2011
    0.29 Acres Lot
    $480,700 Zestimate®
    $118/sqft
    $8/mo HOA

    What's special

    Stately brick exteriorFenced backyardTwo-car garageRich hardwood floorsManicured lawnOversized island with seatingStainless steel appliances
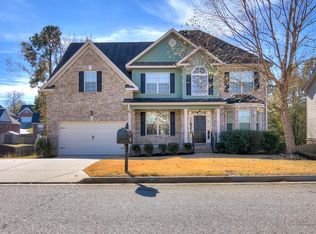
    ASSUMABLE VA Mortgage at 2.75%!!! This spacious 5-bedroom, 4-bathroom home offers over 4,100 square feet of beautifully maintained living space in Columbia County's highly sought-after school district. From the moment you arrive, you'll be impressed by the stately brick exterior, inviting front entry, and manicured lawn. Inside, the open-concept layout is ideal for entertaining. The bright living room features rich hardwood floors, elegant crown molding, and large windows that fill the space with natural light. The chef's kitchen is a showstopper with granite countertops, an oversized island with seating, stainless steel appliances, double ovens, abundant cabinetry, and a tile backsplash -- perfect for family gatherings or dinner parties. A guest/in-law suite with full bath is conveniently located on the main level. Upstairs, you'll find a spacious owner's retreat with a sitting area, fireplace, and tray ceilings -- a true private escape. The en suite bath offers dual vanities, a soaking tub, and a separate shower. Four additional bedrooms and a large loft/flex area provide room for everyone to spread out. Step outside to a covered back patio overlooking the fenced backyard -- ideal for morning coffee or relaxing evenings. Other features include a two-car garage, generous storage, and energy-efficient construction. Located minutes from top-rated schools, shopping, dining, and Fort Gordon, this home combines luxury, comfort, and convenience in one of the area's premier communities. Don't miss your chance to make 1003 Bristol Trail your new home!
    115 days
    |
    635
    |
    18
    |

    Zillow last checked:

    Listing updated:

    Listed by:

    Christopher Robin Still 706-726-2981,

    Meybohm Real Estate - Augusta

    Source: Aiken MLS,MLS#: 222369MLS Logo

    Loading...

      Facts & features

      Interior

      Bedrooms & bathrooms
      • Bedrooms: 5
      • Bathrooms: 4
      • Full bathrooms: 4
      Primary bedroom
      • Description: Includes Spacious Seating/Reading Area!
      • Level: Upper
      • Area: 660
      • Dimensions: 22 x 30
      Bedroom 2
      • Description: Could serve as in-law suite as it has its own bathroom
      • Level: Main
      • Area: 216
      • Dimensions: 12 x 18
      Bedroom 3
      • Description: Has Private Bathroom
      • Level: Upper
      • Area: 289
      • Dimensions: 17 x 17
      Bedroom 4
      • Level: Upper
      • Area: 108
      • Dimensions: 9 x 12
      Bedroom 4
      • Level: Upper
      • Area: 143
      • Dimensions: 13 x 11
      Dining room
      • Level: Main
      • Area: 156
      • Dimensions: 12 x 13
      Family room
      • Level: Main
      • Area: 154
      • Dimensions: 11 x 14
      Kitchen
      • Level: Main
      • Area: 221
      • Dimensions: 17 x 13
      Living room
      • Level: Main
      • Area: 441
      • Dimensions: 21 x 21
      Recreation room
      • Level: Upper
      • Area: 360
      • Dimensions: 20 x 18
      Heating
      • Forced Air
      Cooling
      • Central Air
      Appliances
      • Included: See Remarks, Other, Microwave, Cooktop, Dishwasher, Electric Water Heater
      Features
      • See Remarks, Walk-In Closet(s), Bedroom on 1st Floor, Ceiling Fan(s), Kitchen Island, Primary Downstairs, Pantry, Other, Eat-in Kitchen
      • Flooring: Carpet, Hardwood, Tile
      • Basement: None
      • Number of fireplaces: 2
      • Fireplace features: Living Room, Primary Bedroom, Electric
      Interior area
      • Total structure area: 4,103
      • Total interior livable area: 4,103 sqft
      • Finished area above ground: 4,103
      • Finished area below ground: 0
      Video & virtual tour

      Property

      Parking
      • Total spaces: 2
      • Parking features: Attached, Garage Door Opener
      • Attached garage spaces: 2
      Features
      • Levels: Two
      • Patio & porch: Porch
      • Exterior features: See Remarks
      • Pool features: None
      • Fencing: Fenced
      Lot
      • Size: 0.29 Acres
      • Dimensions: 149' x 86.5'
      • Features: See Remarks, Landscaped, Sprinklers In Front, Sprinklers In Rear
      Details
      • Additional structures: Outbuilding
      • Parcel number: 065a997
      • Special conditions: Standard
      • Horse amenities: None

      Construction

      Type & style
      • Home type: SingleFamily
      • Architectural style: Traditional
      • Property subtype: Single Family Residence
      Materials
      • Brick, HardiPlank Type
      • Foundation: Slab
      • Roof: Shingle
      Condition
      • New construction: No
      • Year built: 2011

      Utilities & green energy

      • Sewer: Public Sewer
      • Water: Public
      • Utilities for property: Cable Available

      Community & HOA

      Community
      • Features: See Remarks, Other
      • Subdivision: None
      HOA
      • Has HOA: Yes
      • HOA fee: $100 annually
      Location
      • Region: Evans

      Financial & listing details

      • Price per square foot: $118/sqft
      • Tax assessed value: $464,966
      • Annual tax amount: $4,446
      • Date on market: 3/19/2026
      • Cumulative days on market: 115 days
      • Listing terms: Assumable
      • Road surface type: Asphalt

        Estimated market value

        $480,700

        $457,000 - $505,000

        $2,857/mo

        Price history

        DateEventPrice
        6/25/2026Pending sale$485,000$118/sqft
        Source: Hive MLS #98203738 Report a problem
        5/14/2026Price change$485,000-2.4%$118/sqft
        Source: Aiken MLS #222369 Report a problem
        1/27/2026Price change$497,000-1.6%$121/sqft
        Source: Hive MLS #548837 Report a problem
        10/31/2025Listed for sale$504,900+88.4%$123/sqft
        Source: Hive MLS #548837 Report a problem
        2/3/2014Sold$268,000+1.1%$65/sqft
        Source: Hive MLS #98084718 Report a problem
        1/11/2014Pending sale$265,000$65/sqft
        Source: Keller Williams - Augusta #368289 Report a problem
        12/1/2013Listed for sale$265,000+1.3%$65/sqft
        Source: Keller Williams - Augusta #368289 Report a problem
        9/22/2011Sold$261,622+258.4%$64/sqft
        Source: Aiken MLS #75067 Report a problem
        6/28/2011Sold$73,000$18/sqft
        Source: Public Record Report a problem

        Public tax history

        YearProperty taxesTax assessment
        2025$4,446 -4.3%$464,966 +0.2%
        2024$4,647 +29.5%$464,132 +17.3%
        2023$3,589 -13.3%$395,636 -0.5%
        2022$4,140 +8.8%$397,689 +13.8%
        2021$3,804 +7.7%$349,338 +170.4%
        2020$3,532 +5.1%$129,216 +5.4%
        2019$3,360 +4.9%$122,616 +4.8%
        2018$3,203 -10.5%$116,957 -10.1%
        2017$3,579 -1.6%$130,027 +13.6%
        2016$3,639 +15.8%$114,418 +6.7%
        2015$3,142 +7.6%$107,200 +0.5%
        2014$2,921 +9.6%$106,679 +3.7%
        2012$2,666 $102,868
        Find assessor info on the county website

        Monthly payment

        Est. payment

        Payment breakdown

        Explore the cost of this home by adjusting the details. Changes won't be saved.
        All calculations are estimates and provided by Zillow, Inc. for informational purposes only. Actual amounts may vary.
        HOA fees may include property taxes on listings classified as Co-Ops. Contact the listing agent and/or owner for fee details.
        Mortgage interest rates are dependent on a number of factors, including credit score, down payment, and repayment length. Interest rate data provided by Zillow Group Marketplace, Inc. as of 1/1/1970 from various mortgage lenders with which we have lead or other similar arrangements; the Estimated Payment is an average of those rates.
        See how much you could borrow to make a competitive offer.

        Climate risks

        Neighborhood: 30809

        Getting around

        0 / 100
        Car-Dependent
        9 / 100
        Somewhat Bikeable

        Nearby schools

        GreatSchools rating

        A local agent can set up tours, give advice and negotiate with sellers.

        A local lender can help you make sure your offer is ready when you are.

        Browse local experts

        Similar homes