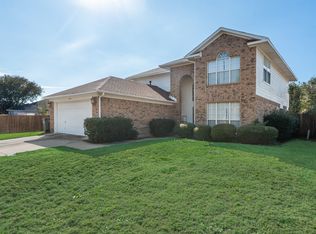
This meticulously maintained home is packed with upgrades and thoughtful features throughout! The remodeled kitchen boasts Silestone quartz countertops, stainless steel appliances and upgraded tile flooring, making it a chef’s delight! Window seats in breakfast room plus a formal dining room that could easily be converted into an office space! The inviting living room showcases laminate wood flooring, plantation shutters, recessed lighting and a granite-tiled gas fireplace with gas logs. Huge primary suite featuring a window seat overlooking the beautifully landscaped backyard! The bathrooms have been thoughtfully updated with remodeled showers featuring upgraded Delta shower heads for a spa-like experience. Enjoy the added comfort of new ceiling fans throughout the home. Major upgrades include all new windows replaced in 2018, all siding replaced with Hardie Plank, roof replaced in 2016, gas water heater approx. 5 years old, all ensuring long-term durability and energy efficiency. Modern security features include a Lorex outdoor camera system, Ring floodlight cameras in front and back, Ring video doorbell, smoke detectors include 10 year batteries and Alexa enabled, garage door opener includes battery backup feature. The Anderson storm doors with shatter-resistant safety glass and three-point locking systems provide peace of mind and style. Additional highlights include a storage building, cedar fences, fully landscaped front and back yard with mature fruit trees including fig and peach! This home is a true gem, offering the perfect blend of modern updates and timeless features. Conveniently located near UT Arlington, Sports Centers, Arlington Highlands, Lake Arlington, Parks Mall and Outlets, I-20 & 360 with easy commute to DFW airport. Mansfield ISD! Schedule your showing today to experience all it has to offer! Full, detailed list of improvements available.
Sold
Price Unknown
1003 Carlisle Dr, Arlington, TX 76017
3beds
1,744sqft
Single Family Residence
Built in 1996
5,009 Square Feet Lot
$324,300 Zestimate®
$--/sqft
$2,242 Estimated rent
Home value
$324,300
$298,000 - $353,000
$2,242/mo
Zestimate® history
Owner options
List your home for rent
$2,242/mo
Rent Zestimate®
Find your next renter with Zillow Rental Manager. Plus, with online applications, you can quickly screen prospective tenants – for free.
$2,242/mo
Rent Zestimate®
Refinance and save
Refinancing to a lower rate could help reduce your monthly payments and save thousands over the life of the loan.
Explore your selling options
Work with a Zillow partner agent
Leverage their expertise and Zillow's premium Showcase listings to get your home seen by more buyers.
Get startedList with your own agent
Get your home in front of millions of buyers by listing it on Zillow.
Learn how to do itSell it yourself
Take full control of how buyers see your home on Zillow by listing For Sale by Owner (FSBO).
List your homeWhat's special
Beautifully landscaped backyardLaminate wood flooringRecessed lightingFormal dining roomUpgraded tile flooringStainless steel appliancesSilestone quartz countertops
Zillow last checked:
Listing updated:
Listed by:
Courtney Tittle 0632134 817-938-9994,
The Ashton Agency 817-266-1009,
Eddie Wilbanks 0631413 817-556-1153,
The Ashton Agency
Bought with:
Edgar Ochoa
eXp Realty, LLC
Source: NTREIS,MLS#: 20816984
Facts & features
Interior
Bedrooms & bathrooms
- Bedrooms: 3
- Bathrooms: 2
- Full bathrooms: 2
Primary bedroom
- Features: Ceiling Fan(s), Walk-In Closet(s)
- Level: First
- Dimensions: 16 x 13
Bedroom
- Features: Ceiling Fan(s)
- Level: First
- Dimensions: 11 x 10
Bedroom
- Level: First
- Dimensions: 11 x 10
Primary bathroom
- Features: Built-in Features, Dual Sinks, En Suite Bathroom, Garden Tub/Roman Tub, Separate Shower
- Level: First
- Dimensions: 16 x 8
Breakfast room nook
- Features: Eat-in Kitchen
- Level: First
- Dimensions: 9 x 8
Dining room
- Level: First
- Dimensions: 11 x 10
Kitchen
- Features: Breakfast Bar, Built-in Features, Pantry, Stone Counters
- Level: First
- Dimensions: 11 x 11
Living room
- Features: Ceiling Fan(s), Fireplace
- Level: First
- Dimensions: 27 x 13
Utility room
- Features: Utility Room
- Level: First
- Dimensions: 5 x 5
Heating
- Natural Gas
Cooling
- Electric
Appliances
- Included: Dishwasher, Electric Range, Disposal, Gas Water Heater, Microwave
- Laundry: Washer Hookup, Electric Dryer Hookup, Laundry in Utility Room
Features
- Eat-in Kitchen, High Speed Internet, Pantry, Cable TV, Vaulted Ceiling(s), Walk-In Closet(s)
- Flooring: Carpet, Ceramic Tile, Laminate
- Windows: Plantation Shutters, Window Coverings
- Has basement: No
- Number of fireplaces: 1
- Fireplace features: Gas, Gas Log, Gas Starter, Living Room
Interior area
- Total interior livable area: 1,744 sqft
Property
Parking
- Total spaces: 2
- Parking features: Door-Single, Garage, Garage Door Opener
- Attached garage spaces: 2
Features
- Levels: One
- Stories: 1
- Patio & porch: Patio
- Exterior features: Garden, Private Yard, Rain Gutters, Storage
- Pool features: None
- Fencing: Back Yard,Fenced,Wood
Lot
- Size: 5,009 Square Feet
- Features: Interior Lot, Landscaped, Subdivision, Few Trees
Details
- Additional structures: Storage
- Parcel number: 06758924
Construction
Type & style
- Home type: SingleFamily
- Architectural style: Traditional,Detached
- Property subtype: Single Family Residence
Materials
- Brick
- Foundation: Slab
- Roof: Composition
Condition
- Year built: 1996
Utilities & green energy
- Sewer: Public Sewer
- Water: Public
- Utilities for property: Electricity Connected, Sewer Available, Water Available, Cable Available
Community & HOA
Community
- Features: Curbs, Sidewalks
- Security: Prewired, Security System Owned, Security System, Smoke Detector(s)
- Subdivision: Village At Palos Verdes The
HOA
- Has HOA: No
Location
- Region: Arlington
Financial & listing details
- Tax assessed value: $315,644
- Annual tax amount: $5,385
- Date on market: 1/16/2025
- Cumulative days on market: 5 days
- Listing terms: Cash,Conventional,FHA,VA Loan
- Exclusions: White wall cabinet, organization wall and plastic cabinet in garage.
- Electric utility on property: Yes
- Road surface type: Asphalt
Price history
| Date | Event | Price |
|---|---|---|
| 2/4/2025 | Sold | -- |
Source: NTREIS #20816984 Report a problem | ||
| 1/28/2025 | Pending sale | $330,000$189/sqft |
Source: NTREIS #20816984 Report a problem | ||
| 1/21/2025 | Contingent | $330,000$189/sqft |
Source: NTREIS #20816984 Report a problem | ||
| 1/16/2025 | Listed for sale | $330,000+247.7%$189/sqft |
Source: NTREIS #20816984 Report a problem | ||
| 9/28/2009 | Sold | -- |
Source: Agent Provided Report a problem | ||
| 8/15/2009 | Listed for sale | $94,900$54/sqft |
Source: Re/Max Pinnacle Group Realtors #11256282 Report a problem | ||
Public tax history
| Year | Property taxes | Tax assessment |
|---|---|---|
| 2025 | $3,820 +1.5% | $315,644 |
| 2024 | $3,764 +10% | $315,644 -5.9% |
| 2023 | $3,420 -19.4% | $335,346 +44.5% |
| 2022 | $4,244 +1.6% | $232,000 |
| 2021 | $4,179 | $232,000 +40.6% |
| 2020 | -- | $165,000 |
| 2019 | $3,839 +2% | $165,000 +5.1% |
| 2018 | $3,765 +10.3% | $157,058 -10% |
| 2017 | $3,413 +11.4% | $174,481 +16.6% |
| 2016 | $3,065 +4.2% | $149,579 +26.8% |
| 2015 | $2,941 | $118,000 |
| 2014 | $2,941 | $118,000 |
| 2013 | -- | $118,000 +7.3% |
| 2012 | -- | $110,000 |
| 2011 | -- | $110,000 |
| 2010 | -- | $110,000 -9.3% |
| 2009 | -- | $121,300 |
| 2008 | -- | $121,300 |
| 2007 | -- | $121,300 |
| 2006 | -- | $121,300 |
| 2005 | -- | $121,300 |
| 2004 | -- | $121,300 |
| 2003 | -- | $121,300 +14.1% |
| 2002 | -- | $106,300 |
| 2001 | -- | $106,300 +5.4% |
| 2000 | -- | $100,900 |
Find assessor info on the county website
Neighborhood: Southeast
Nearby homes
- $367,0004 bd3 ba2.7k sqft1005 Carlisle Dr, Arlington, TX 76017Off Market
- $309,4003 bd2 ba1.7k sqft1001 Carlisle Dr, Arlington, TX 76017Off Market
- $--4 bd3 ba2.2k sqft5306 Rio Altos Dr, Arlington, TX 76017Sold
- $312,9003 bd2 ba1.7k sqft1007 Carlisle Dr, Arlington, TX 76017Off Market

- $319,4004 bd3 ba2.2k sqft1012 Palos Verdes Blvd, Arlington, TX 76017Off Market
- $350,2004 bd3 ba2.2k sqft1012 Palos Verdes Blvd #B, Arlington, TX 76017Off Market
- $307,8003 bd2 ba1.7k sqft1010 Palos Verdes Blvd, Arlington, TX 76017Off Market
- $272,7003 bd2 ba1.4k sqft1014 Palos Verdes Blvd, Arlington, TX 76017Off Market
Nearby schools
GreatSchools rating
- 8/10Charlotte Anderson Elementary SchoolGrades: PK-4Distance: 0.9 mi
- 5/10T A Howard Middle SchoolGrades: 7-8Distance: 3.1 mi
- 5/10Summit High SchoolGrades: 9-12Distance: 3.1 mi
Schools provided by the listing agent
- Elementary: Anderson
- Middle: Howard
- High: Summit
- District: Mansfield ISD
Source: NTREIS. This data may not be complete. We recommend contacting the local school district to confirm school assignments for this home.
Get a cash offer in 3 minutes
Find out how much your home could sell for in as little as 3 minutes with a no-obligation cash offer.
Estimated market value
$324,300
Get a cash offer in 3 minutes
Find out how much your home could sell for in as little as 3 minutes with a no-obligation cash offer.
Estimated market value
$324,300
- Texas
- Tarrant County
- Arlington
- 76017
- Southeast
- 1003 Carlisle Dr
Nearby cities
Nearby neighborhoods
Nearby zip codes
Other Arlington Topics
