Experience the sophistication of this beautiful home surrounded by stunning views. The charming front courtyard greets you and ushers you into the bright open floor plan. Spacious bedrooms, a well-appointed kitchen, a large laundry room, and thoughtful design touches make this a special home. The primary suite's garden tub and walk-in shower create a peaceful retreat. The back patio provides the perfect entertaining spot for year-round gatherings and enjoying the star of this home -- the spectacular golf course views!
Active under contract
Price cut: $22K (6/8)
$528,000
1003 Carrara Ct, Mesquite, NV 89027
3beds
2,325sqft
Single Family Residence
Built in 2012
8,276 Square Feet Lot
$513,100 Zestimate®
$227/sqft
$70/mo HOA
What's special
- 85 days |
- 62 |
- 0 |
Likely to sell faster than
Zillow last checked:
Listing updated:
Listed by:
David Neufeld B.0145255 702-346-7800,
RE/MAX Ridge Realty
Source: LVR,MLS#: 2776125 Originating MLS: Greater Las Vegas Association of Realtors Inc
Originating MLS: Greater Las Vegas Association of Realtors IncFacts & features
Interior
Bedrooms & bathrooms
- Bedrooms: 3
- Bathrooms: 3
- Full bathrooms: 2
- 1/2 bathrooms: 1
Primary bedroom
- Description: Ceiling Fan,Ceiling Light,Walk-In Closet(s)
- Dimensions: 19x13
Bedroom 2
- Description: Ceiling Fan,Ceiling Light,Closet
- Dimensions: 14x13
Bedroom 3
- Description: Ceiling Fan,Ceiling Light,Closet
- Dimensions: 18x11
Primary bathroom
- Description: Double Sink,Separate Shower,Separate Tub
- Dimensions: 14x13
Primary bathroom
- Description: Shower Only
- Dimensions: 14x6
Primary bathroom
- Description: None
- Dimensions: 8x4
Dining room
- Description: Dining Area
- Dimensions: 14x10
Kitchen
- Description: Island,Pantry
- Dimensions: 14x13
Living room
- Description: None
- Dimensions: 23x20
Heating
- Central, Electric
Cooling
- Central Air, Electric
Appliances
- Included: Dishwasher, Electric Range, Disposal, Microwave
- Laundry: Electric Dryer Hookup, Main Level
Features
- Bedroom on Main Level, Ceiling Fan(s), Primary Downstairs, Window Treatments
- Flooring: Carpet, Tile
- Windows: Blinds, Insulated Windows
- Has fireplace: No
Interior area
- Total structure area: 2,325
- Total interior livable area: 2,325 sqft
Video & virtual tour
Property
Parking
- Total spaces: 3
- Parking features: Attached, Garage, Private
- Attached garage spaces: 3
Features
- Stories: 1
- Patio & porch: Covered, Patio
- Exterior features: Handicap Accessible, Patio, Private Yard
- Fencing: Metal,Partial
- Has view: Yes
- View description: Golf Course, Mountain(s)
Lot
- Size: 8,276 Square Feet
- Features: Desert Landscaping, Landscaped, Trees, < 1/4 Acre
Details
- Parcel number: 00104812001
- Zoning description: Single Family
- Horse amenities: None
Construction
Type & style
- Home type: SingleFamily
- Architectural style: One Story
- Property subtype: Single Family Residence
- Attached to another structure: Yes
Materials
- Stucco
- Roof: Tile
Condition
- Resale
- Year built: 2012
Utilities & green energy
- Electric: Photovoltaics None
- Sewer: Public Sewer
- Water: Public
- Utilities for property: Electricity Available
Green energy
- Energy efficient items: Doors, Windows
Community & HOA
Community
- Subdivision: Tuscans Sub
HOA
- Has HOA: Yes
- Amenities included: None
- Services included: Association Management
- HOA fee: $70 monthly
- HOA name: colonial
- HOA phone: 702-345-2200
Location
- Region: Mesquite
Financial & listing details
- Price per square foot: $227/sqft
- Tax assessed value: $543,831
- Annual tax amount: $4,535
- Date on market: 4/27/2026
- Listing agreement: Exclusive Right To Sell
- Listing terms: Cash,Conventional
- Electric utility on property: Yes
Estimated market value
$513,100
$487,000 - $539,000
$2,287/mo
Price history
| Date | Event | Price |
|---|---|---|
| 6/15/2026 | Contingent | $528,000$227/sqft |
Source:  LVR #2776125 Report a problem LVR #2776125 Report a problem | ||
| 6/8/2026 | Price change | $528,000-4%$227/sqft |
Source:  Mesquite MLS #1127626 Report a problem Mesquite MLS #1127626 Report a problem | ||
| 4/24/2026 | Listed for sale | $550,000$237/sqft |
Source: Mesquite MLS #1127626 Report a problem | ||
| 1/26/2026 | Listing removed | -- |
Source: Owner Report a problem | ||
| 1/11/2026 | Listed for sale | $550,000-11.3%$237/sqft |
Source: Owner Report a problem | ||
| 5/23/2025 | Listing removed | $619,900$267/sqft |
Source: Mesquite MLS #1125923 Report a problem | ||
| 2/13/2025 | Price change | $619,900-1.6%$267/sqft |
Source: Mesquite MLS #1125923 Report a problem | ||
| 11/26/2024 | Listed for sale | $629,900+739.9%$271/sqft |
Source: Mesquite MLS #1125923 Report a problem | ||
| 4/1/2011 | Sold | $75,000$32/sqft |
Source: Public Record Report a problem | ||
Public tax history
| Year | Property taxes | Tax assessment |
|---|---|---|
| 2026 | $4,756 +8% | $190,341 -0.5% |
| 2025 | $4,404 +8% | $191,294 +7.9% |
| 2024 | $4,079 +8% | $177,263 +8.9% |
| 2023 | $3,777 +8% | $162,840 +5.3% |
| 2022 | $3,497 +7.7% | $154,642 +3.1% |
| 2021 | $3,246 +6.7% | $149,937 +7.8% |
| 2020 | $3,042 +4.8% | $139,115 +3.2% |
| 2019 | $2,902 +6.9% | $134,778 |
| 2018 | $2,715 | $134,778 +18.5% |
| 2017 | $2,715 | $113,775 +1.6% |
| 2016 | $2,715 +3.2% | $111,932 +7.9% |
| 2015 | $2,631 | $103,729 +12.7% |
| 2014 | $2,631 | $92,075 |
| 2013 | -- | $92,075 |
Find assessor info on the county website
Monthly payment
Est. payment
Payment breakdown
Explore the cost of this home by adjusting the details. Changes won't be saved.Climate risks
Neighborhood: Canyon Crest
Nearby schools
GreatSchools rating
- 6/10Virgin Valley Elementary SchoolGrades: PK-5Distance: 1.4 mi
- 5/10Charles Arthur Hughes Middle SchoolGrades: 6-8Distance: 2.3 mi
- 6/10Virgin Valley High SchoolGrades: 9-12Distance: 1.1 mi
Schools provided by the listing agent
- Elementary: Virgin Valley,Virgin Valley
- Middle: Hughes Charles
- High: Virgin Valley
Source: LVR. This data may not be complete. We recommend contacting the local school district to confirm school assignments for this home.
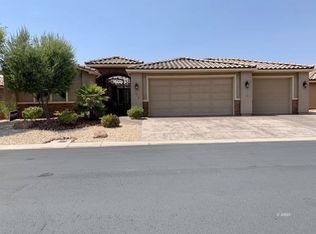
- $674,6003 bd2 ba2k sqft1015 Carrara Ct, Mesquite, NV 89027Off Market
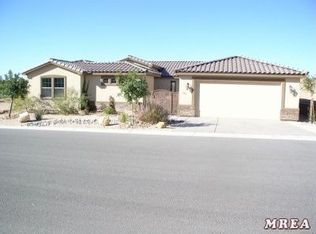
- $657,5003 bd2 ba2.3k sqft991 Carrara Ct, Mesquite, NV 89027Off Market
- $590,0004 bd3 ba2.2k sqft1027 Carrara Ct, Mesquite, NV 89027Sold

- $636,1003 bd3 ba2.2k sqft983 Carrara Ct, Mesquite, NV 89027Off Market

- $975,4003 bd2 ba3.2k sqft981 High Point Cir, Mesquite, NV 89027Off Market
- $693,3003 bd2 ba2.3k sqft1099 Carrara Ct, Mesquite, NV 89027Off Market
- $590,8002 bd2 ba2.5k sqft1039 Carrara Ct, Mesquite, NV 89027Off Market
- $514,1004 bd2 ba2.2k sqft973 Carrara Ct, Mesquite, NV 89027Off Market
A local agent can set up tours, give advice and negotiate with sellers.
Similar homes
- $532,0004 bd3 ba2.7k sqft250 Pinnacle Ct, Mesquite, NV 89027For Sale
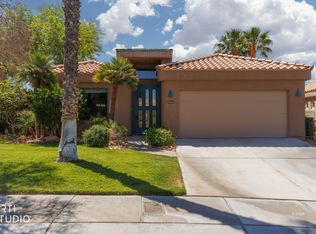 MLS ID #1127688, Alexander Gutierrez, ERA Brokers Consolidated, Inc.. Mesquite MLS
 - $515,0003 bd3 ba1.7k sqft385 Ruby Cir, Mesquite, NV 89027For Sale
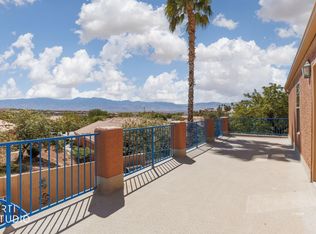 MLS ID #1127705, Alexander Gutierrez, ERA Brokers Consolidated, Inc.. Mesquite MLS
 - $540,0003 bd3 ba2.3k sqft612 Ridgeview Dr, Mesquite, NV 89027For Sale
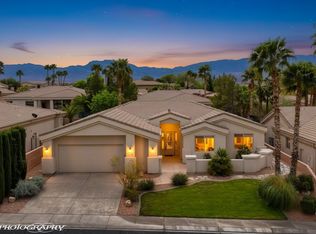 MLS ID #1127603, Lyndi Wilson, Premier Properties of Mesquite. Mesquite MLS
 - $525,0003 bd3 ba2.1k sqft1093 Highland Hills Dr, Mesquite, NV 89027For Sale
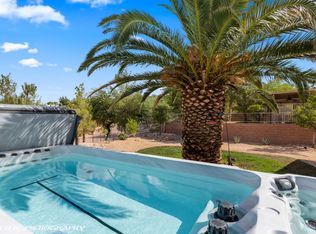 MLS ID #1127714, Melanie Cohen, Premier Properties of Mesquite. Mesquite MLS
 - $525,0003 bd2 ba2.1k sqft577 Trailside Way, Mesquite, NV 89027For SaleMLS ID #1126842, Robert Ault, Realty One Group Rivers Edge. Mesquite MLS
- $450,0003 bd2 ba1.8k sqft424 Harrier Ln, Mesquite, NV 89027For SaleMLS ID #1127951, Christina Silveyra, ERA Brokers Consolidated, Inc.. Mesquite MLS
- $529,0002 bd3 ba2k sqft613 Summit Ct, Mesquite, NV 89027For SaleMLS ID #2772669, John Larson, RE/MAX Ridge Realty. LVR
- $549,0004 bd2 ba2.3k sqft196 Palmer Ln, Mesquite, NV 89027For SaleMLS ID #1127284, Melanie Cohen, Premier Properties of Mesquite. Mesquite MLS
- $486,5003 bd2 ba1.9k sqft982 Buteo Bnd, Mesquite, NV 89027For SaleMLS ID #2783146, David Neufeld, RE/MAX Ridge Realty. LVR
- $585,0003 bd4 ba2.7k sqft414 Crystal Canyon Dr, Mesquite, NV 89027For SaleMLS ID #1127729, Ann Black, eXp Realty. Mesquite MLS
- $458,0003 bd2 ba1.5k sqft773 Los Padres Cir, Mesquite, NV 89027For SaleMLS ID #2759575, Cheryl D. Rohlffs, Sunshine Realty of Mesquite Nv. LVR
- $499,0003 bd2 ba1.7k sqft862 Santa Maria Way, Mesquite, NV 89027For SaleMLS ID #1127810, Luis Rodriguez, RE/MAX Ridge Realty. Mesquite MLS
- $597,0003 bd2 ba2k sqft1352 Lexington Ln, Mesquite, NV 89027For SaleMLS ID #2764059, Stephanie K. Cannon, RE/MAX Ridge Realty. LVR
- $589,0003 bd2 ba1.7k sqft673 Beech Wood Ln, Mesquite, NV 89027For SaleMLS ID #2797390, Stephanie K. Cannon, RE/MAX Ridge Realty. LVR
- $465,0003 bd3 ba1.9k sqft137 Billy Bones Blf, Mesquite, NV 89027For SaleMLS ID #1126912, David Neufeld, RE/MAX Ridge Realty. Mesquite MLS
- $489,0003 bd2 ba1.6k sqft85 Dancing Sky Trl, Mesquite, NV 89027For SaleMLS ID #1127584, Patricia Bekeris, RE/MAX Ridge Realty. Mesquite MLS
- $469,0003 bd2 ba1.8k sqft901 Crest View Dr, Mesquite, NV 89027For SaleMLS ID #2791793, John Larson, RE/MAX Ridge Realty. LVR
- $426,0003 bd2 ba1.3k sqft361 Goldenrod Ln, Mesquite, NV 89027For SaleMLS ID #2799464, Ann M. Black, eXp Realty. LVR
- $570,0003 bd3 ba2.1k sqft559 Highland View Ct, Mesquite, NV 89027For SaleMLS ID #1127480, Lyndi Wilson, Premier Properties of Mesquite. Mesquite MLS
- $349,0003 bd2 ba1.3k sqft415 Turquoise Cir, Mesquite, NV 89027For SaleMLS ID #2797916, John Larson, RE/MAX Ridge Realty. LVR
