Show stopping waterfront home in highly sought after gated community of Catalina Bay on Lake Granbury. This home has been thoughtfully designed to maximize space for lakeside living and entertaining. Step through the front door to be greeted with soaring ceilings and huge windows overlooking the low maintenance backyard with a sparkling blue pool. The open concept floor plan combines versatility and spaciousness, making it great for entertaining or relaxing. The primary bedroom offers a generous space with a see thru fireplace that is shared with the en-suite bath which offers a huge walk-in closet, deep soaking jet tub, large separate shower, and plenty of cabinet and counter space. The split bedroom floor plan ensures privacy for everyone. This home includes 3 bedrooms, a study that could serve as 4th bedroom, formal and informal dining areas, and a massive living room. Additionally, you will find 4 full bathrooms PLUS a half bath in the oversized 3 car garage that boasts built in cabinets and a work area. Don't miss the bonus room upstairs perfect for a kid's zone, media room, or exercise room. Plantation shutters throughout the home add an extra touch of elegance and the kitchen is a chef's delight. Outside the large back porch enjoys shade throughout the day while overlooking the swimming pool and hot tub. A built-in grill makes for the perfect excuse to cookout this spring! Situated at the end of a wide, bay-like canal, with your own private boat dock, you will enjoy a lovely view of the water, and you are very close to the mainbody of Lake Granbury. Catalina Bay is a gated community, centrally located in Granbury, providing easy access to shopping, dining, and entertainment. Golf enthusiasts will appreciate being just minutes from Harbor Lakes Country Club, which offers both social and golf memberships. Whether you're looking for a new full-time lakefront home or a weekend waterfront retreat, this one has everything you want to make it your perfect home.
Sold
Price Unknown
1003 Catalina Bay Blvd, Granbury, TX 76048
3beds
3,980sqft
Single Family Residence
Built in 2004
0.3 Acres Lot
$1,415,800 Zestimate®
$--/sqft
$5,185 Estimated rent
Home value
$1,415,800
$1.26M - $1.59M
$5,185/mo
Zestimate® history
Owner options
List your home for rent
$5,185/mo
Rent Zestimate®
Find your next renter with Zillow Rental Manager. Plus, with online applications, you can quickly screen prospective tenants – for free.
$5,185/mo
Rent Zestimate®
Refinance and save
$100/mo
Est. payment
Refinancing to a lower rate could help reduce your monthly payments and save thousands over the life of the loan.
$100/mo
Est. payment
Explore your selling options
Work with a Zillow partner agent
Leverage their expertise and Zillow's premium Showcase listings to get your home seen by more buyers.
Get startedList with your own agent
Get your home in front of millions of buyers by listing it on Zillow.
Learn how to do itSell it yourself
Take full control of how buyers see your home on Zillow by listing For Sale by Owner (FSBO).
List your homeWhat's special
Waterfront homeSee thru fireplacePrivate boat dockLow maintenance backyardSparkling blue poolBuilt-in grillOpen concept floor plan
Zillow last checked:
Listing updated:
Listed by:
Pam Knieper 817-579-7900,
Knieper Realty, Inc. 817-579-7900
Bought with:
Dennis Maunder
Relo Radar
Source: NTREIS,MLS#: 20867995
Facts & features
Interior
Bedrooms & bathrooms
- Bedrooms: 3
- Bathrooms: 5
- Full bathrooms: 4
- 1/2 bathrooms: 1
Primary bedroom
- Features: En Suite Bathroom, Walk-In Closet(s)
- Level: First
- Dimensions: 19 x 23
Bedroom
- Features: Ceiling Fan(s), En Suite Bathroom, Split Bedrooms, Walk-In Closet(s)
- Level: First
- Dimensions: 13 x 12
Bedroom
- Features: Ceiling Fan(s), Split Bedrooms
- Level: First
- Dimensions: 12 x 13
Primary bathroom
- Features: Built-in Features, Dual Sinks, Double Vanity, En Suite Bathroom, Granite Counters, Garden Tub/Roman Tub, Stone Counters, Separate Shower
- Level: First
- Dimensions: 12 x 13
Breakfast room nook
- Level: First
- Dimensions: 11 x 10
Dining room
- Level: First
- Dimensions: 12 x 16
Other
- Features: Built-in Features, Granite Counters, Stone Counters, Separate Shower
- Level: First
- Dimensions: 7 x 5
Other
- Features: Built-in Features, Granite Counters, Stone Counters, Separate Shower
- Level: First
Other
- Features: Built-in Features, En Suite Bathroom, Granite Counters, Stone Counters
- Level: First
- Dimensions: 10 x 5
Game room
- Features: Other
- Level: Second
Kitchen
- Features: Breakfast Bar, Built-in Features, Eat-in Kitchen, Granite Counters, Kitchen Island, Stone Counters, Walk-In Pantry
- Level: First
- Dimensions: 14 x 11
Laundry
- Features: Built-in Features, Utility Sink
- Level: First
- Dimensions: 7 x 10
Living room
- Features: Ceiling Fan(s), Fireplace
- Level: First
- Dimensions: 23 x 32
Mud room
- Level: First
- Dimensions: 9 x 5
Office
- Level: First
- Dimensions: 17 x 13
Heating
- Central, Electric
Cooling
- Central Air, Ceiling Fan(s), Electric
Appliances
- Included: Some Gas Appliances, Dishwasher, Electric Oven, Gas Cooktop, Disposal, Microwave, Plumbed For Gas, Warming Drawer
- Laundry: Laundry in Utility Room
Features
- Decorative/Designer Lighting Fixtures, High Speed Internet, Cable TV, Vaulted Ceiling(s), Wired for Sound
- Flooring: Ceramic Tile, Wood
- Windows: Bay Window(s), Plantation Shutters
- Has basement: No
- Number of fireplaces: 2
- Fireplace features: Gas Log, Gas Starter, Living Room, Primary Bedroom, See Through, Stone
Interior area
- Total interior livable area: 3,980 sqft
Property
Parking
- Total spaces: 3
- Parking features: Door-Single, Driveway, Garage Faces Front, Garage, Garage Door Opener
- Attached garage spaces: 3
- Has uncovered spaces: Yes
Features
- Levels: Two
- Stories: 2
- Patio & porch: Covered
- Exterior features: Outdoor Grill, Private Yard, Rain Gutters
- Pool features: In Ground, Pool, Pool/Spa Combo, Salt Water
- Fencing: Metal
- Has view: Yes
- View description: Water
- Has water view: Yes
- Water view: Water
- Waterfront features: Boat Dock/Slip, Canal Access, Lake Front, Waterfront
- Body of water: Granbury
Lot
- Size: 0.3 Acres
- Features: Irregular Lot, Landscaped, Level, Subdivision, Sprinkler System, Few Trees, Waterfront
Details
- Additional structures: Outdoor Kitchen
- Parcel number: R000095534
Construction
Type & style
- Home type: SingleFamily
- Architectural style: Mediterranean,Detached
- Property subtype: Single Family Residence
Materials
- Stucco
- Foundation: Slab
- Roof: Tile
Condition
- Year built: 2004
Utilities & green energy
- Sewer: Public Sewer
- Water: Public
- Utilities for property: Sewer Available, Underground Utilities, Water Available, Cable Available
Community & HOA
Community
- Features: Boat Facilities, Gated, Curbs
- Security: Security System
- Subdivision: Catalina Bay
HOA
- Has HOA: Yes
- Services included: All Facilities, Association Management
- HOA fee: $100 monthly
- HOA name: PMI - Metroplex
- HOA phone: 800-310-6552
Location
- Region: Granbury
Financial & listing details
- Tax assessed value: $1,659,490
- Annual tax amount: $21,473
- Date on market: 3/17/2025
- Cumulative days on market: 47 days
- Listing terms: Cash,Conventional,VA Loan
Price history
| Date | Event | Price |
|---|---|---|
| 4/30/2025 | Sold | -- |
Source: NTREIS #20867995 Report a problem | ||
| 4/6/2025 | Contingent | $1,500,000$377/sqft |
Source: NTREIS #20867995 Report a problem | ||
| 3/28/2025 | Listed for sale | $1,500,000$377/sqft |
Source: NTREIS #20867995 Report a problem | ||
| 3/21/2025 | Contingent | $1,500,000$377/sqft |
Source: NTREIS #20867995 Report a problem | ||
| 3/17/2025 | Listed for sale | $1,500,000+87.6%$377/sqft |
Source: NTREIS #20867995 Report a problem | ||
| 3/24/2021 | Listing removed | -- |
Source: Owner Report a problem | ||
| 6/26/2020 | Sold | -- |
Source: Agent Provided Report a problem | ||
| 6/1/2020 | Pending sale | $799,500$201/sqft |
Source: Owner Report a problem | ||
| 5/14/2020 | Listed for sale | $799,500+0.6%$201/sqft |
Source: Owner Report a problem | ||
| 10/15/2018 | Sold | -- |
Source: Agent Provided Report a problem | ||
| 9/17/2018 | Pending sale | $795,000$200/sqft |
Source: Winston Properties, LLC #13882368 Report a problem | ||
| 7/16/2018 | Price change | $795,000-4.8%$200/sqft |
Source: Winston Properties, LLC #13882368 Report a problem | ||
| 7/4/2018 | Listed for sale | $835,000+39.4%$210/sqft |
Source: Winston Properties, LLC #13882368 Report a problem | ||
| 2/13/2010 | Listing removed | $599,000$151/sqft |
Source: WINSTON PROPERTIES #11332746 Report a problem | ||
| 2/7/2010 | Price change | $599,000-6%$151/sqft |
Source: WINSTON PROPERTIES #11332746 Report a problem | ||
| 8/31/2009 | Price change | $636,900-7.2%$160/sqft |
Source: Prudential Real Estate #11164071 Report a problem | ||
| 7/2/2009 | Price change | $686,625-10.7%$173/sqft |
Source: Prudential Real Estate #11164071 Report a problem | ||
| 3/11/2009 | Listed for sale | $769,000$193/sqft |
Source: Prudential Real Estate #11164071 Report a problem | ||
Public tax history
| Year | Property taxes | Tax assessment |
|---|---|---|
| 2025 | $26,502 +23.4% | $1,659,490 +22.4% |
| 2024 | $21,473 -2.9% | $1,355,490 -1.8% |
| 2023 | $22,113 +1% | $1,380,500 +7.9% |
| 2022 | $21,897 +31.4% | $1,279,960 +45.6% |
| 2021 | $16,670 +34.3% | $879,190 +7.6% |
| 2020 | $12,411 -11.3% | $816,980 +9.8% |
| 2019 | $13,999 +52.8% | $744,330 +46.9% |
| 2018 | $9,164 | $506,660 +8.4% |
| 2017 | $9,164 +2.9% | $467,490 +5% |
| 2016 | $8,903 -5.9% | $445,280 -2.9% |
| 2015 | $9,463 | $458,780 -2.4% |
| 2014 | $9,463 | $469,930 -1.9% |
| 2013 | -- | $478,810 -0.2% |
| 2012 | -- | $479,710 -3.3% |
| 2011 | -- | $496,240 -2.7% |
| 2010 | -- | $510,000 -10.5% |
| 2009 | -- | $569,630 -8.8% |
| 2008 | -- | $624,850 |
| 2007 | -- | $624,850 +21.8% |
| 2006 | -- | $513,200 -9.9% |
| 2005 | -- | $569,830 +476.2% |
| 2004 | -- | $98,900 |
Find assessor info on the county website
Neighborhood: Catalina Bay
Nearby homes
- $887,6003 bd2 ba2.7k sqft1621 Catalina Bay Ct, Granbury, TX 76048Off Market
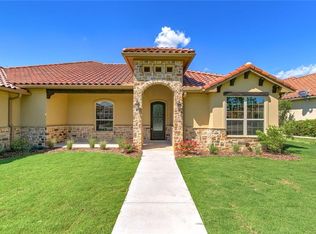
- $1,582,100-- bd-- ba3.5k sqft1007 Catalina Bay Blvd, Granbury, TX 76048Off Market
- $--5 bd3 ba2.6k sqft1002 Catalina Bay Blvd, Granbury, TX 76048Sold
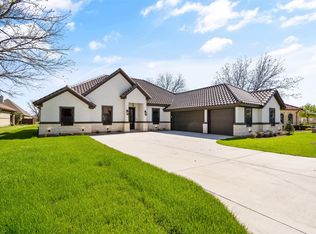
- $1,141,6004 bd4 ba3.4k sqft1617 Catalina Bay Ct, Granbury, TX 76048Off Market

- $602,800-- bd-- ba3k sqft1004 Catalina Bay Blvd, Granbury, TX 76048Off Market
- $1,232,500-- bd-- ba3.5k sqft1612 Monterey Bay Ct, Granbury, TX 76048Off Market
- $1,182,4003 bd4 ba4k sqft1000 Catalina Bay Blvd, Granbury, TX 76048Off Market
- $1,222,9003 bd4 ba3.1k sqft1615 Catalina Bay Ct, Granbury, TX 76048Off Market
Nearby schools
GreatSchools rating
- 6/10John And Lynn Brawner Intermediate SchoolGrades: PK-5Distance: 1.1 mi
- 8/10Acton Middle SchoolGrades: 6-8Distance: 4.3 mi
- 6/10Granbury High SchoolGrades: 9-12Distance: 2.2 mi
Schools provided by the listing agent
- Elementary: John and Lynn Brawner
- Middle: Granbury
- High: Granbury
- District: Granbury ISD
Source: NTREIS. This data may not be complete. We recommend contacting the local school district to confirm school assignments for this home.
Get a cash offer in 3 minutes
Find out how much your home could sell for in as little as 3 minutes with a no-obligation cash offer.
Estimated market value
$1,415,800
Get a cash offer in 3 minutes
Find out how much your home could sell for in as little as 3 minutes with a no-obligation cash offer.
Estimated market value
$1,415,800
- Texas
- Hood County
- Granbury
- 76048
- Catalina Bay
- 1003 Catalina Bay Blvd
Nearby cities
Nearby neighborhoods
Nearby zip codes
Other Granbury Topics
