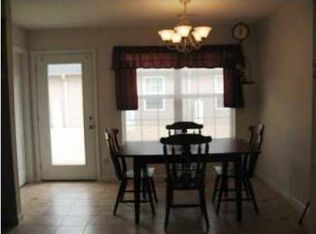
When you arrive at Cedar Creek you will first be impressed with the well manicured lawns and beautiful landscaping. As you arrive at your new home 1003j you will love the adorable covered front porch. Entering the home you will be stunned by the gorgeous shiny hardwood floors and archway in the great room. The great room is large and also has a beautiful large propane fireplace for those cold evenings. This is a great open floor plan, as you enter the dining room and kitchen you will love the tile floors and quality appliances that all come with the home, including the washer and dryer. Your office is located off the kitchen and is also tiled with access to the back patio where you can relax when in need of a much deserved break. The pantry/laundry room are also off the kitchen and tiled with plenty of shelf space for pantry items and extra appliances.
The master bedroom is large comfortably fitting king size furniture and a walk in closet. The bathroom is large with a garden soaking tub and walk in shower with seating and shelving. All of this with another bedroom and spacious closet to spare.
Sold for $215,000
$215,000
1003 Cedar Creek Dr, Rossville, GA 30741
2beds
1,168sqft
Condominium
Built in 2005
-- sqft lot
$217,500 Zestimate®
$184/sqft
$1,478 Estimated rent
Home value
$217,500
$207,000 - $228,000
$1,478/mo
Zestimate® history
Owner options
List your home for rent
$1,478/mo
Rent Zestimate®
Find your next renter with Zillow Rental Manager. Plus, with online applications, you can quickly screen prospective tenants – for free.
$1,478/mo
Rent Zestimate®
Refinance and save
$1,475/mo
Est. payment
Refinancing to a lower rate could help reduce your monthly payments and save thousands over the life of the loan.
$1,475/mo
Est. payment
Explore your selling options
Work with a Zillow partner agent
Leverage their expertise and Zillow's premium Showcase listings to get your home seen by more buyers.
Get startedList with your own agent
Get your home in front of millions of buyers by listing it on Zillow.
Learn how to do itSell it yourself
Take full control of how buyers see your home on Zillow by listing For Sale by Owner (FSBO).
List your homeWhat's special
Zillow last checked:
Listing updated:
Listed by:
Katherine A Davoren 423-443-0891,
NextHome Plus
Bought with:
Steffanie Green, 339752
RH Real Estate, LLC
Source: Greater Chattanooga Realtors,MLS#: 1393935
Facts & features
Interior
Bedrooms & bathrooms
- Bedrooms: 2
- Bathrooms: 1
- Full bathrooms: 1
Primary bedroom
- Level: First
Bedroom
- Level: First
Bathroom
- Description: Full Bathroom
- Level: First
Dining room
- Level: First
Great room
- Level: First
Laundry
- Level: First
Office
- Level: First
Heating
- Central, Electric
Cooling
- Central Air, Electric
Appliances
- Included: Dryer, Disposal, Dishwasher, Electric Water Heater, Free-Standing Electric Range, Microwave, Refrigerator, Washer
- Laundry: Electric Dryer Hookup, Gas Dryer Hookup, Laundry Room, Washer Hookup
Features
- Cathedral Ceiling(s), Open Floorplan, Pantry, Primary Downstairs, Soaking Tub, Walk-In Closet(s), Separate Shower, Sitting Area
- Flooring: Carpet, Hardwood, Engineered Hardwood
- Windows: Insulated Windows, Vinyl Frames
- Basement: None
- Number of fireplaces: 1
- Fireplace features: Electric, Living Room
Interior area
- Total structure area: 1,168
- Total interior livable area: 1,168 sqft
Property
Parking
- Total spaces: 1
- Parking features: Garage Door Opener, Off Street, Garage Faces Front, Kitchen Level
- Attached garage spaces: 1
Features
- Levels: One
- Patio & porch: Covered, Deck, Patio
- Pool features: Community
Lot
- Features: Level
Details
- Parcel number: 000200380j3
Construction
Type & style
- Home type: Condo
- Property subtype: Condominium
Materials
- Brick, Other
- Foundation: Slab
- Roof: Asphalt,Shingle
Condition
- New construction: No
- Year built: 2005
Utilities & green energy
- Water: Public
- Utilities for property: Cable Available, Electricity Available, Phone Available, Sewer Connected, Underground Utilities
Community & HOA
Community
- Features: Clubhouse, Sidewalks
- Subdivision: Cedar Creek
HOA
- Has HOA: Yes
- HOA fee: $140 quarterly
Location
- Region: Rossville
Financial & listing details
- Price per square foot: $184/sqft
- Tax assessed value: $203,560
- Annual tax amount: $1,239
- Date on market: 6/26/2024
- Listing terms: Cash,Conventional,FHA,Owner May Carry,VA Loan
Price history
| Date | Event | Price |
|---|---|---|
| 8/9/2024 | Sold | $215,000-4.4%$184/sqft |
Source: Greater Chattanooga Realtors #1393935 Report a problem | ||
| 7/12/2024 | Pending sale | $225,000$193/sqft |
Source:  NextHome #1393935 Report a problem NextHome #1393935 Report a problem | ||
| 7/12/2024 | Contingent | $225,000$193/sqft |
Source: Greater Chattanooga Realtors #1393935 Report a problem | ||
| 6/17/2024 | Listed for sale | $225,000+104.5%$193/sqft |
Source: Greater Chattanooga Realtors #1393935 Report a problem | ||
| 5/10/2019 | Sold | $110,000-6.7%$94/sqft |
Source: Greater Chattanooga Realtors #1297102 Report a problem | ||
| 4/5/2019 | Pending sale | $117,900$101/sqft |
Source: RE/MAX Properties #1297102 Report a problem | ||
| 3/30/2019 | Listed for sale | $117,900+53.1%$101/sqft |
Source: RE/MAX Properties #1297102 Report a problem | ||
| 12/30/2014 | Sold | $77,000+28.3%$66/sqft |
Source: Public Record Report a problem | ||
| 6/29/2012 | Sold | $60,000-14.8%$51/sqft |
Source: Public Record Report a problem | ||
| 5/23/2012 | Price change | $70,400-11.1%$60/sqft |
Source: Select Realty Professionals #1176121 Report a problem | ||
| 4/21/2012 | Price change | $79,200-10%$68/sqft |
Source: Select Realty Professionals #1176121 Report a problem | ||
| 3/21/2012 | Listed for sale | $88,000-4.3%$75/sqft |
Source: foreclosure.com Report a problem | ||
| 5/26/2006 | Sold | $92,000$79/sqft |
Source: Public Record Report a problem | ||
Public tax history
| Year | Property taxes | Tax assessment |
|---|---|---|
| 2025 | $343 -62.3% | $81,424 +4.4% |
| 2024 | $911 +167.7% | $77,966 +34.1% |
| 2023 | $340 +44.7% | $58,130 +31.2% |
| 2022 | $235 | $44,298 |
| 2021 | $235 +3.6% | $44,298 +13.5% |
| 2020 | $227 -73.5% | $39,019 +1.2% |
| 2019 | $855 -5.3% | $38,568 |
| 2018 | $903 -1.4% | $38,568 +4% |
| 2017 | $916 | $37,078 |
Find assessor info on the county website
Neighborhood: 30741
Nearby homes
- $204,900-- bd1 ba1k sqft1004 Cedar Creek Dr, Rossville, GA 30741Off Market
- $200,0002 bd1 ba1k sqft1002 Cedar Creek Dr, Rossville, GA 30741Sold

- $237,4003 bd2 ba1.3k sqft1203 Cedar Creek Dr, Rossville, GA 30741Off Market
- $236,8003 bd2 ba1.3k sqft1204 Cedar Creek Dr, Rossville, GA 30741Off Market

- $196,7002 bd1 ba1k sqft1001 Cedar Creek Dr, Rossville, GA 30741Off Market
- $230,7003 bd2 ba1.3k sqft1202 Cedar Creek Dr, Rossville, GA 30741Off Market
- $229,200-- bd1 ba1k sqft803 Cedar Creek Dr, Rossville, GA 30741Off Market
- $204,500-- bd1 ba1k sqft804 Cedar Creek Dr, Rossville, GA 30741Off Market
Nearby schools
GreatSchools rating
- 5/10West Side Elementary SchoolGrades: PK-5Distance: 0.7 mi
- 6/10Lakeview Middle SchoolGrades: 6-8Distance: 1.2 mi
- 4/10Lakeview-Fort Oglethorpe High SchoolGrades: 9-12Distance: 1.5 mi
Schools provided by the listing agent
- Elementary: West Side Elementary
- Middle: Lakeview Middle
- High: Lakeview-Ft. Oglethorpe
Source: Greater Chattanooga Realtors. This data may not be complete. We recommend contacting the local school district to confirm school assignments for this home.
Get a cash offer in 3 minutes
Find out how much your home could sell for in as little as 3 minutes with a no-obligation cash offer.
Estimated market value
$217,500
Get a cash offer in 3 minutes
Find out how much your home could sell for in as little as 3 minutes with a no-obligation cash offer.
Estimated market value
$217,500
- Georgia
- Catoosa County
- Rossville
- 30741
- 1003 Cedar Creek Dr
Nearby cities
Nearby zip codes
Other Rossville Topics
