Skip main navigation
Closed
  • $309,500

    1003 Central Ave, Red Wing, MN 55066

    4beds
    2,344sqft
    Single Family
    Built in 1912
    9,583.2 Square Feet Lot
    $308,500 Zestimate®
    $132/sqft
    $2,429 Estimated rent

    Home value

    $308,500

    $281,000 - $339,000

    $2,429/mo

    Zestimate® history
    Loading
    Loading...

    Owner options

    List your home for rent

    $2,429/mo

    Rent Zestimate®

    Find your next renter with Zillow Rental Manager. Plus, with online applications, you can quickly screen prospective tenants – for free.

    Learn more

    $2,429/mo

    Rent Zestimate®

    Refinance and save

    $1,940/mo

    Est. payment

    Refinancing to a lower rate could help reduce your monthly payments and save thousands over the life of the loan.

    See today's rates

    $1,940/mo

    Est. payment

    Explore your selling options

    Work with a Zillow partner agent

    Leverage their expertise and Zillow's premium Showcase listings to get your home seen by more buyers.

    Get started

    List with your own agent

    Get your home in front of millions of buyers by listing it on Zillow.

    Learn how to do it

    Sell it yourself

    Take full control of how buyers see your home on Zillow by listing For Sale by Owner (FSBO).

    List your home

    What's special

    Gas fireplaceFresh exterior paintStainless steel appliancesKitchen oak floorsNewer windows throughout
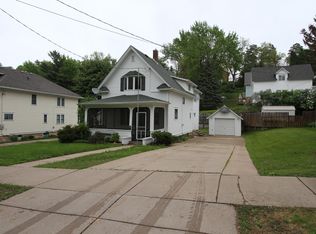
    Charming Classic 2 Story ! 4 bedrooms, 3 bathrooms, 2 plus stall detached garage. Attractive oak cabinets in kitchen with stainless steel appliances, kitchen oak floors, open to family room addition with gas fireplace and sliding door to an expansive deck ! Front living room with wide kick board trim molding, picture window with original beveled glass accents. Many newer updates including newer windows throughout, new boiler, new trash compactor, new wall unit ac, newer refrigerator & range, and newer water heater. Fresh exterior paint. Awesome covered front porch for morning coffee or end of day lemonade. Backyard has professional landscaping and privacy. Insulated spacious 24 x 30 detached garage with loft storage. Quality built and maintained. Make this your forever home !

    Zillow last checked:

    Listing updated:

    Listed by:

    Mark L. McCaughtry 651-212-1541,

    Coldwell Banker Nybo & Assoc

    Bought with:

    Timothy A Nybo

    Coldwell Banker Nybo & Assoc

    Source: NorthstarMLS as distributed by MLS GRID,MLS#: 7020833MLS Logo

    Facts & features

    Interior

    Bedrooms & bathrooms
    • Bedrooms: 4
    • Bathrooms: 3
    • Full bathrooms: 2
    • 1/2 bathrooms: 1
    Bedroom
    • Level: Upper
    • Area: 196 Square Feet
    • Dimensions: 14 x 14
    Bedroom 2
    • Level: Upper
    • Area: 140 Square Feet
    • Dimensions: 14 x 10
    Bedroom 3
    • Level: Upper
    • Area: 140 Square Feet
    • Dimensions: 14 x 10
    Bedroom 4
    • Level: Upper
    • Area: 110 Square Feet
    • Dimensions: 11 x 10
    Primary bathroom
    • Level: Upper
    • Area: 45 Square Feet
    • Dimensions: 9 x 5
    Bathroom
    • Level: Upper
    • Area: 54 Square Feet
    • Dimensions: 9 x 6
    Deck
    • Level: Main
    • Area: 378 Square Feet
    • Dimensions: 27 x 14
    Dining room
    • Level: Main
    • Area: 117 Square Feet
    • Dimensions: 13 x 9
    Family room
    • Level: Main
    • Area: 252 Square Feet
    • Dimensions: 21 x 12
    Foyer
    • Level: Main
    • Area: 36 Square Feet
    • Dimensions: 6 x 6
    Kitchen
    • Level: Main
    • Area: 153 Square Feet
    • Dimensions: 17 x 9
    Living room
    • Level: Main
    • Area: 234 Square Feet
    • Dimensions: 18 x 13
    Porch
    • Level: Main
    • Area: 216 Square Feet
    • Dimensions: 24 x 9
    Utility room
    • Level: Lower
    • Area: 621 Square Feet
    • Dimensions: 27 x 23
    Heating
    • Boiler, Radiator, Radiant
    Cooling
    • Wall Unit(s)
    Appliances
    • Included: Dishwasher, Dryer, Gas Water Heater, Microwave, Range, Refrigerator, Stainless Steel Appliance(s), Trash Compactor, Washer, Water Softener Rented
    • Laundry: In Basement, Sink
    Features
    • Basement: Storage Space,Unfinished
    • Number of fireplaces: 1
    • Fireplace features: Family Room, Gas
    Interior area
    • Total structure area: 2,344
    • Total interior livable area: 2,344 sqft
    • Finished area above ground: 2,344
    • Finished area below ground: 0

    Property

    Parking
    • Total spaces: 2
    • Parking features: Detached Garage, Concrete, Garage, Garage Door Opener, Insulated Garage
    • Garage spaces: 2
    • Has uncovered spaces: Yes
    • Details: Garage Dimensions (24 x 30)
    Accessibility
    • Accessibility features: None
    Features
    • Levels: Two
    • Stories: 2
    • Patio & porch: Deck, Front Porch
    Lot
    • Size: 9,583 sqft
    • Dimensions: 50 x 160
    • Features: Tree Coverage - Light
    Details
    • Foundation area: 1172
    • Parcel number: 551000110
    • Zoning description: Residential-Single Family

    Construction

    Type & style
    • Home type: SingleFamily
    • Property subtype: Single Family
    Materials
    • Roof: Age 8 Years or Less,Architectural Shingle,Asphalt,Pitched
    Condition
    • New construction: No
    • Year built: 1912

    Utilities & green energy

    • Electric: Circuit Breakers, 100 Amp Service, Power Company: Xcel Energy
    • Gas: Natural Gas
    • Sewer: City Sewer/Connected
    • Water: City Water/Connected

    Community & neighborhood

    Location
    • Region: Red Wing
    • Subdivision: Boxruds Sub

    HOA & financial

    HOA
    • Has HOA: No

    Other

    Other facts
    • Road surface type: Paved

    Price history

    DateEventPrice
    3/27/2026Sold$309,500$132/sqft
    Source: NorthstarMLS as distributed by MLS GRID #7020833 Report a problem
    3/4/2026Pending sale$309,500$132/sqft
    Source: NorthstarMLS as distributed by MLS GRID #7020833 Report a problem
    2/22/2026Listed for sale$309,500$132/sqft
    Source: NorthstarMLS as distributed by MLS GRID #7020833 Report a problem

    Public tax history

    YearProperty taxesTax assessment
    2024$3,954 +3.9%$292,658 +0.2%
    2023$3,806 +9.1%$292,000 +0.7%
    2022$3,490 +3.7%$290,100 +17.9%
    2021$3,366 +2.1%$246,100 +2.1%
    2020$3,296 $241,000 +8.4%
    2019$3,296 $222,300 -1.9%
    2018$3,296 +25.3%$226,600 +15.9%
    2017$2,630 +11.7%$195,500 +1.2%
    2016$2,354 $193,200 +3.3%
    2015$2,354 $187,100 +4.9%
    2014$2,354 -6.4%$178,400 -7.9%
    2013$2,514 -7.4%$193,600 -1.9%
    2012$2,716 -5.8%$197,300 -11.4%
    2011$2,882 -2.6%$222,800 -2.4%
    2010$2,958 +4.3%$228,200 -4%
    2009$2,836 +27.5%$237,700
    2008$2,224 +18.6%$237,700
    2007$1,876 +15.2%--
    2006$1,628 +8.2%--
    2005$1,504 -8.2%--
    2004$1,638 +2.1%--
    2003$1,604 +1.1%--
    2002$1,586 +1.8%--
    2001$1,558 --

    Find assessor info on the county website

    Neighborhood: 55066

    Nearby schools

    GreatSchools rating
    Get a cash offer in 3 minutes
    Find out how much your home could sell for in as little as 3 minutes with a no-obligation cash offer.
    Estimated market value
    $308,500
    Get a cash offer in 3 minutes
    Find out how much your home could sell for in as little as 3 minutes with a no-obligation cash offer.
    Estimated market value
    $308,500