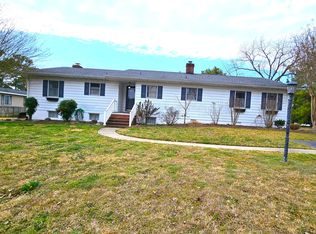
34 Bedrooms | 3 Bathrooms | 2,6902,880 Sq. Ft. Substantial Space with Exceptional Flexibility The Harrington is one of Lakeside Run's most spacious designs, offering approximately 2,700 to 2,880 square feet of living space. Three full bathrooms provide added convenience, while three- and four-bedroom configurations offer flexibility for a wide range of uses. Generous living areas provide plenty of room for entertaining, working, hobbies, or simply enjoying the comfort of additional space. Standout Features Three- or four-bedroom configurations Three full bathrooms Up to 2,880 square feet Expansive living areas Flexible layout with substantial usable space
House for rent
Apartment
Available Sun Oct 25 2026
Cats, dogs OK
Air conditioner, central air
In unit laundry
Attached garage parking
Fireplace
What's special
Three- and four-bedroom configurations
- 10 days |
- -- |
- -- |
Zillow last checked:
Listing updated:
Travel times

Let’s turn your rent into credit progress
Build credit history with every on-time payment and get credit for the payment you’re already making.
Facts & features
Interior
Bedrooms & bathrooms
- Bedrooms: 3
- Bathrooms: 3
- Full bathrooms: 3
Heating
- Fireplace
Cooling
- Air Conditioner, Central Air
Appliances
- Included: Dishwasher, Dryer, Garbage Disposal, Microwave Oven, Range, Refrigerator, Washer
- Laundry: In Unit
Features
- Ceiling Fan(s)
- Windows: Window Coverings
- Has fireplace: Yes
Interior area
- Total interior livable area: 2,690 sqft
Property
Parking
- Parking features: Attached, Driveway, Garage, On Street
- Has attached garage: Yes
- Details: Contact manager
Features
- Patio & porch: Patio, Porch, Screened
- Exterior features: Abbott By Brookfield Homes, Ashton By Brookfield Homes, Beckham By Brookfield Homes, Brennan By Brookfield Homes, Bridgeport By Brookfield Homes, Cul De Sac, Douglas By Brookfield Homes, Granite Countertops, Harrington By Brookfield Homes, Irrigated Lawns, Large Closets, Large Lot, Leasing Special 1, Lofted 2 Nd Floor, Mannington By Brookfield Homes, Monet By Brookfield Homes, On-Site Retail, Pearson By Brookfield Homes, Picasso By Brookfield Homes, Premium Lot, Quartz Countertops, Savoy By Brookfield Homes, Single Family Home, Summerfield By Brookfield Homes
- Has view: Yes
- View description: View
Details
- Additional structures: Garage(s)
Construction
Type & style
- Home type: SingleFamily
- Property subtype: Apartment
Condition
- Year built: 2022
Community & HOA
Community
- Features: Lake
HOA
- Amenities included: Maintenance, Management
Location
- Region: Trappe
Financial & listing details
- Lease term: 12 Months
Price history
| Date | Event | Price |
|---|---|---|
| 9/16/2026 | Listed for rent | $2,600$1/sqft |
Source: Zillow Rentals Report a problem | ||
| 6/26/2026 | Listing removed | $2,600$1/sqft |
Source: Zillow Rentals Report a problem | ||
| 6/10/2026 | Price change | $2,600-27%$1/sqft |
Source: Zillow Rentals Report a problem | ||
| 2/1/2026 | Listed for rent | $3,560+1.9%$1/sqft |
Source: Zillow Rentals Report a problem | ||
| 6/21/2025 | Listing removed | $3,495$1/sqft |
Source: Zillow Rentals Report a problem | ||
| 1/24/2025 | Listed for rent | $3,495-13.9%$1/sqft |
Source: Zillow Rentals Report a problem | ||
| 11/7/2024 | Listing removed | $4,060$2/sqft |
Source: Zillow Rentals Report a problem | ||
| 10/30/2024 | Listed for rent | $4,060$2/sqft |
Source: Zillow Rentals Report a problem | ||