Skip main navigation
Sold for $424,900
  • $424,900

    1003 Chance Cv, Oviedo, FL 32765

    3beds
    1,569sqft
    Single Family Residence
    Built in 1987
    7,333 Square Feet Lot
    $424,000 Zestimate®
    $271/sqft
    $2,585 Estimated rent

    Home value

    $424,000

    $403,000 - $445,000

    $2,585/mo

    Zestimate® history
    Loading
    Loading...

    Owner options

    List your home for rent

    $2,585/mo

    Rent Zestimate®

    Find your next renter with Zillow Rental Manager. Plus, with online applications, you can quickly screen prospective tenants – for free.

    Learn more

    $2,585/mo

    Rent Zestimate®

    Refinance and save

    $2,849/mo

    Est. payment

    Refinancing to a lower rate could help reduce your monthly payments and save thousands over the life of the loan.

    See today's rates

    $2,849/mo

    Est. payment

    Explore your selling options

    Work with a Zillow partner agent

    Leverage their expertise and Zillow's premium Showcase listings to get your home seen by more buyers.

    Get started

    List with your own agent

    Get your home in front of millions of buyers by listing it on Zillow.

    Learn how to do it

    Sell it yourself

    Take full control of how buyers see your home on Zillow by listing For Sale by Owner (FSBO).

    List your home

    What's special

    New light fixtureGranite countersCozy spaceHall bathLaundry roomExpansive covered porchExpansive ceilings
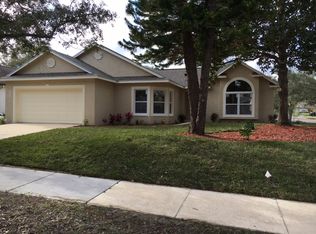
    A beautiful home located on a tranquil cul-de-sac in sought after Oviedo! Upon arriving you notice the attention to details everywhere. Both the interior and exterior has been freshly painted. The clean palate allows you to make this wonderful home your own. The kitchen boasts wood cabinets, granite counters, stainless appliances, - range, dishwasher, and microwave, and has a cozy space/dinette area to enjoy your morning coffee! The main living room and dining room have expansive ceilings and there is lots of room for everyone to stretch out and enjoy family gatherings. The split floorplan offers privacy for all. The living room opens to the expansive covered porch that extends the entire length of the home and the yard is fully fenced. In the yard are established and amazing lemon and grapefruit trees...perfect to enjoy a cool glass of lemonade or a put fresh grapefruit in your next citrus salad! The hall bath has been updated with new vanity, new shower with glass enclosure, new light fixture and toilet. The laundry room is inside and can accommodate your full size washer and dryer and has additional cabinetry to store your laundry items. The garage has a wash tub for soaking and has also been freshened up with a clean coat of paint. Finally, the Roof is new, 2023. The A/C is new, 2022 and the home has been Re-Plumbed, 2021. This home is ready and waiting for you to enjoy. (Sellers washer and dryer. Does not convey.) Welcome Home.

    Zillow last checked:

    Listing updated:

    Listing Provided by:

    Kristin Haughwout-Osorio 407-376-6635,

    PARKSIDE PROPERTIES, LLC 407-376-6635

    Bought with:

    Sasha Mabed, 3281839

    MARKET CONNECT REALTY LLC

    Source: Stellar MLS,MLS#: O6199670MLS LogoOriginating MLS: Orlando Regional

    Facts & features

    Interior

    Bedrooms & bathrooms
    • Bedrooms: 3
    • Bathrooms: 2
    • Full bathrooms: 2
    Primary bedroom
    • Features: Walk-In Closet(s)
    • Level: First
    • Dimensions: 14x15
    Bedroom 2
    • Features: Built-in Closet
    • Level: First
    • Dimensions: 10x11
    Bedroom 3
    • Features: Built-in Closet
    • Level: First
    • Dimensions: 11x12
    Dining room
    • Level: First
    • Dimensions: 8x10
    Kitchen
    • Level: First
    • Dimensions: 12x8
    Living room
    • Level: First
    • Dimensions: 14x15
    Heating
    • Central
    Cooling
    • Central Air
    Appliances
    • Included: Dishwasher, Disposal, Electric Water Heater, Microwave, Range, Refrigerator
    • Laundry: Inside, Laundry Room
    Features
    • Cathedral Ceiling(s), Ceiling Fan(s), Kitchen/Family Room Combo, Living Room/Dining Room Combo, Solid Surface Counters, Solid Wood Cabinets, Split Bedroom, Walk-In Closet(s)
    • Flooring: Ceramic Tile, Laminate
    • Doors: Sliding Doors
    • Windows: Window Treatments
    • Has fireplace: No
    Interior area
    • Total structure area: 2,429
    • Total interior livable area: 1,569 sqft

    Property

    Parking
    • Total spaces: 2
    • Parking features: Driveway, Garage Door Opener
    • Attached garage spaces: 2
    • Has uncovered spaces: Yes
    • Details: Garage Dimensions: 20x20
    Features
    • Levels: One
    • Stories: 1
    • Patio & porch: Covered, Rear Porch
    • Exterior features: Private Mailbox, Sidewalk
    • Fencing: Wood
    Lot
    • Size: 7,333 sqft
    Details
    • Parcel number: 26213150100000220
    • Zoning: PUD
    • Special conditions: None

    Construction

    Type & style
    • Home type: SingleFamily
    • Property subtype: Single Family Residence
    Materials
    • Block, Brick, Stucco
    • Foundation: Slab
    • Roof: Shingle
    Condition
    • New construction: No
    • Year built: 1987

    Utilities & green energy

    • Sewer: Public Sewer
    • Water: Public
    • Utilities for property: Cable Available, Electricity Connected

    Community & neighborhood

    Community
    • Community features: Park, Playground, Sidewalks
    Location
    • Region: Oviedo
    • Subdivision: ALAFAYA WOODS PH 07

    HOA & financial

    HOA
    • Has HOA: Yes
    • HOA fee: $19 monthly
    • Amenities included: Basketball Court
    • Association name: Alafaya Woods HOA
    Other fees
    • Pet fee: $0 monthly
    Other financial information
    • Total actual rent: 0

    Other

    Other facts
    • Listing terms: Cash,Conventional,FHA
    • Ownership: Fee Simple
    • Road surface type: Asphalt

    Price history

    DateEventPrice
    6/13/2024Sold$424,900$271/sqft
    Source: Stellar MLS #O6199670 Report a problem
    5/9/2024Pending sale$424,900$271/sqft
    Source: Stellar MLS #O6199670 Report a problem
    4/26/2024Listed for sale$424,900+183.5%$271/sqft
    Source: Stellar MLS #O6199670 Report a problem
    9/22/2003Sold$149,900$96/sqft
    Source: Public Record Report a problem

    Public tax history

    YearProperty taxesTax assessment
    2025$5,219 +190.5%$349,084 +130.5%
    2024$1,797 +7.1%$151,466 +3%
    2023$1,678 +3.5%$147,054 +3%
    2022$1,622 -2.3%$142,771 +3%
    2021$1,659 +1.1%$138,613 +1.4%
    2020$1,641 +1.7%$136,699 +2.3%
    2019$1,614 $133,626 +1.9%
    2018$1,614 +1.3%$131,134 +2.1%
    2017$1,593 +6.4%$128,437 +1.4%
    2016$1,498 -3.6%$126,676 +1.4%
    2015$1,553 $124,921 +0.8%
    2014$1,553 -0.3%$123,930 +1.5%
    2013$1,557 +5.7%$122,099 +0.9%
    2012$1,474 -1%$120,994 +0.1%
    2011$1,489 -16%$120,924 -10.9%
    2010$1,773 -7%$135,681 -5.4%
    2009$1,906 +3.5%$143,479 +0.1%
    2008$1,842 -6.2%$143,336 +3%
    2007$1,964 -6.4%$139,161 +2.5%
    2006$2,099 +1.9%$135,767 +3%
    2005$2,060 +0.8%$131,813 +3%
    2004$2,043 +58.2%$127,974 +43.9%
    2003$1,292 +4.4%$88,948 +2.4%
    2002$1,238 +5.3%$86,863 +4.6%
    2000$1,175 $83,005

    Find assessor info on the county website

    Neighborhood: 32765

    Nearby schools

    GreatSchools rating
    Schools provided by the listing agent
    • Elementary: Stenstrom Elementary
    • Middle: Chiles Middle
    • High: Oviedo High

    Source: Stellar MLS. This data may not be complete. We recommend contacting the local school district to confirm school assignments for this home.

    Get a cash offer in 3 minutes
    Find out how much your home could sell for in as little as 3 minutes with a no-obligation cash offer.
    Estimated market value
    $424,000
    Get a cash offer in 3 minutes
    Find out how much your home could sell for in as little as 3 minutes with a no-obligation cash offer.
    Estimated market value
    $424,000