Distinctive 2003 Colonial with striking brick curb appeal, beautifully framed by mature landscaping and set on a private, resort-like property. The main level features hardwood floors, a spacious office/den, an elegant formal dining room, powder room, expansive eat-in kitchen and a light-filled family room with fireplace, all with surround sound speakers and overlooking the backyard. Upstairs, four bedrooms and two full baths include an impressive primary suite with a second fireplace, generous bath, walk-in closets and a separate sitting room offering flexible space for a home office or quiet retreat. The finished walk-out lower level adds exceptional versatility with a recreation room, full summer kitchen, full bath and abundant storage. Outdoor living is a true highlight, with an in-ground pool (2025 pool pump and liner), patio, pergola, pizza oven and storage shed surrounded by lush, established plantings. Additional features include a two-car garage, partial home generator, and full-property sprinkler system. Located within a level walk of 2023 National Blue Ribbon-designated Deerfield School (grades 3-8) and convenient to NYC bus service, Route 22, I-78, shopping, dining and neighboring Summit, Westfield and Berkeley Heights. Enjoy the warmth of Mountainside's small-town community with exceptional access to surrounding towns and major commuting routes.
Under contract
$1,650,000
1003 Charles St, Mountainside Boro, NJ 07092
4beds
--sqft
Single Family Residence
Built in 1955
0.39 Acres Lot
$1,646,900 Zestimate®
$--/sqft
$-- HOA
What's special
In-ground poolOverlooking the backyardFinished walk-out lower levelElegant formal dining roomHardwood floorsRecreation roomStriking brick curb appeal
- 65 days
- 244
- 7
Likely to sell faster than
Zillow last checked:
Listing updated:
Listed by:
Christina Emma Bove 908-416-6364,
Keller Williams Realty
Source: GSMLS,MLS#: 4040303
Facts & features
Interior
Bedrooms & bathrooms
- Bedrooms: 4
- Bathrooms: 4
- Full bathrooms: 3
- 1/2 bathrooms: 1
Primary bedroom
- Description: Full Bath, Other Room, Walk-In Closet
Bedroom 1
- Level: Second
- Area: 286
- Dimensions: 22 x 13
Bedroom 2
- Level: Second
- Area: 176
- Dimensions: 16 x 11
Bedroom 3
- Level: Second
- Area: 169
- Dimensions: 13 x 13
Bedroom 4
- Level: Second
- Area: 110
- Dimensions: 10 x 11
Primary bathroom
- Features: Soaking Tub, Stall Shower
Dining room
- Features: Formal Dining Room
- Level: First
- Area: 252
- Dimensions: 18 x 14
Family room
- Level: First
- Area: 286
- Dimensions: 22 x 13
Kitchen
- Features: Kitchen Island, Eat-in Kitchen
- Level: First
- Area: 156
- Dimensions: 12 x 13
Living room
- Level: First
- Area: 286
- Dimensions: 22 x 13
Basement
- Features: BathOthr, GarEnter, Kitchen, Laundry, RecRoom, Utility, Walkout
Heating
- 2 Units, Forced Air, Natural Gas
Cooling
- 2 Units, Central Air
Appliances
- Included: Dishwasher, Dryer, Kitchen Exhaust Fan, Microwave, Range/Oven-Gas, Refrigerator, Washer, Water Softener Owned, Wine Refrigerator, Gas Water Heater
Features
- Walk-In Closet(s), Rec Room, Breakfast
- Flooring: Tile, Wood
- Basement: Yes,Finished,Full,Walk-Out Access,Sump Pump
- Number of fireplaces: 2
- Fireplace features: Imitation, See Remarks
Video & virtual tour
Property
Parking
- Total spaces: 2
- Parking features: 2 Car Width, Attached Garage
- Attached garage spaces: 2
Features
- Patio & porch: Patio
- Has private pool: Yes
- Pool features: Heated, In Ground, Liner
Lot
- Size: 0.39 Acres
- Dimensions: 000.398 AC
- Features: Level
Details
- Parcel number: 2910000070013000110000
- Zoning description: residential
Construction
Type & style
- Home type: SingleFamily
- Architectural style: Colonial
- Property subtype: Single Family Residence
Materials
- Brick, Vinyl Siding
- Roof: Asphalt Shingle
Condition
- Year built: 1955
- Major remodel year: 2003
Utilities & green energy
- Gas: Gas-Natural
- Sewer: Public Sewer
- Water: Public
- Utilities for property: Electricity Connected, Natural Gas Connected, Garbage Extra Charge
Community & HOA
Location
- Region: Mountainside
Financial & listing details
- Tax assessed value: $821,500
- Annual tax amount: $17,251
- Date on market: 7/13/2026
- Exclusions: Family plaque by front door.
- Ownership type: Fee Simple
- Electric utility on property: Yes
Estimated market value
$1,646,900
$1.56M - $1.73M
$5,388/mo
Price history
| Date | Event | Price |
|---|---|---|
| 8/4/2026 | Pending sale | $1,650,000 |
Source:  GSMLS #4040303 Report a problem GSMLS #4040303 Report a problem | ||
| 7/13/2026 | Listed for sale | $1,650,000+355.2% |
Source: GSMLS #4040303 Report a problem | ||
| 11/9/2001 | Sold | $362,500 |
Source: Public Record Report a problem | ||
Public tax history
| Year | Property taxes | Tax assessment |
|---|---|---|
| 2024 | $16,841 +1.3% | $821,500 -1.7% |
| 2023 | $16,620 -0.5% | $836,000 |
| 2022 | $16,695 +1.7% | $836,000 |
| 2021 | $16,419 -9.8% | $836,000 +244.9% |
| 2020 | $18,212 -0.2% | $242,400 |
| 2019 | $18,248 | $242,400 |
| 2018 | $18,248 +0.7% | $242,400 |
| 2017 | $18,115 +4.3% | $242,400 |
| 2016 | $17,366 | $242,400 |
Find assessor info on the county website
Monthly payment
Est. payment
Payment breakdown
Explore the cost of this home by adjusting the details. Changes won't be saved.Climate risks
Neighborhood: 07092
Nearby schools
Schools provided by the listing agent
- Elementary: Beechwood
- Middle: Deerfield
- High: Govnr Liv
Source: GSMLS. This data may not be complete. We recommend contacting the local school district to confirm school assignments for this home.
- $809,400-- bd-- ba-- sqft310 Rolling Rock Rd, Mountainside, NJ 07092Off Market
- $754,2003 bd3 ba1.3k sqft311 Rolling Rock Rd, Mountainside, NJ 07092Off Market
- $12,000-- bd-- ba-- sqft1209 Charles St #23, Mountainside, NJ 07092Off Market
- $919,200-- bd-- ba-- sqft1001 Charles St, Mountainside, NJ 07092Off Market
Similar homes
- $1,599,0005 bd4 ba5k sqft27 Burlington Rd, Berkeley Heights Twp., NJ 07974For Sale
 MLS ID #4031348, Robert Fallone, Fallone Group, Llc. GSMLS
 - $1,750,0004 bd4 ba-- sqft25 Norwood Avenue Unit 2 #2, Summit City, NJ 07901For Sale
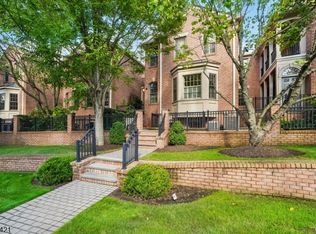 MLS ID #4052251, Deborah Williams, Coldwell Banker Realty. GSMLS
 - $1,875,0005 bd5 ba-- sqft22 Trails End Ct, Westfield Town, NJ 07090For Sale
 MLS ID #4051812, Douglass Holmes, Howard Hanna Rand Realty. GSMLS
 - $1,499,0005 bd5 ba4.5k sqft100 Pine Grove Rd, Berkeley Heights Twp., NJ 07922For Sale
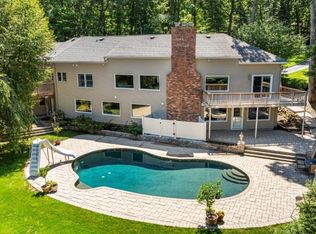 MLS ID #4042462, Sherry Vivona, Weichert Realtors. GSMLS
