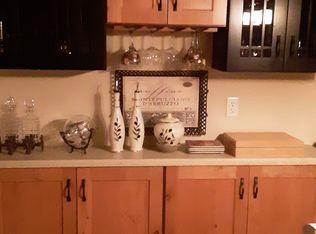
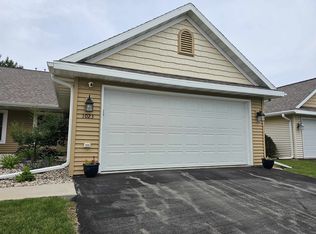
Brand new side-by-side condominium with an anticipated completion date of November 1, 2026! This thoughtfully designed 1,424 sq. ft. home offers 2 bedrooms, 2 bathrooms, 4 seasons room and an attached 2-car garage. The open-concept floor plan features cathedral ceilings, a cozy gas fireplace, and a bright, inviting living space. The kitchen includes a dishwasher and microwave, while forced-air heat and central air provide year-round comfort. Step outside to a concrete patio and enjoy professional landscaping, all with low-maintenance condo living. Condo fees are just $160 per month. Don’t miss the opportunity to own a beautiful new construction home before it’s complete! From the road, this is the condo on the left.
Active-offer no bump
$398,500
1003 Charles Wright Dr, Waupaca, WI 54981
2beds
1,424sqft
Condominium
Built in 2026
-- sqft lot
$394,400 Zestimate®
$280/sqft
$160/mo HOA
What's special
Open-concept floor planCathedral ceilingsCozy gas fireplaceBright inviting living spaceProfessional landscaping
- 77 days
- 99
- 3
Zillow last checked:
Listing updated:
Listed by:
Jean M Grenlie Office:715-258-9900,
Shambeau & Grenlie Real Estate, LLC
Source: RANW as distributed by MLS GRID,MLS#: 50329505
Facts & features
Interior
Bedrooms & bathrooms
- Bedrooms: 2
- Bathrooms: 2
- Full bathrooms: 2
Bedroom 1
- Level: Main
- Dimensions: 13x14
Bedroom 2
- Level: Main
- Dimensions: 11x12
Kitchen
- Level: Main
- Dimensions: 13x14
Living room
- Level: Main
- Dimensions: 14x21
Other
- Description: 4 Season Room
- Level: Main
- Dimensions: 12x12
Heating
- Forced Air
Cooling
- Forced Air, Central Air
Appliances
- Included: Dishwasher, Microwave
Features
- Cable Available, High Speed Internet
- Number of fireplaces: 1
- Fireplace features: One, Gas
Interior area
- Total interior livable area: 1,424 sqft
- Finished area above ground: 1,424
- Finished area below ground: 0
Property
Parking
- Parking features: Garage, Attached, Garage Door Opener
- Has attached garage: Yes
Accessibility
- Accessibility features: 1st Floor Bedroom, 1st Floor Full Bath
Features
- Patio & porch: Patio
Details
- Parcel number: 3425802
- Zoning: Condo
Construction
Type & style
- Home type: Condo
- Property subtype: Condominium
Materials
- Aluminum Siding
Condition
- New construction: No
- Year built: 2026
Details
- Builder name: Young-Darvin Properties
Utilities & green energy
- Sewer: Public Sewer
- Water: Public
Community & HOA
HOA
- Has HOA: Yes
- Amenities included: Patio, Rental Allowed
- HOA fee: $160 monthly
- HOA name: Pine Ridge Condominium
Location
- Region: Waupaca
Financial & listing details
- Price per square foot: $280/sqft
- Date on market: 7/21/2026
Estimated market value
$394,400
$375,000 - $414,000
$2,564/mo
Price history
| Date | Event | Price |
|---|---|---|
| 8/1/2026 | Contingent | $398,500$280/sqft |
Source:  WIREX MLS #50329505 Report a problem WIREX MLS #50329505 Report a problem | ||
| 7/21/2026 | Listed for sale | $398,500$280/sqft |
Source: RANW as distributed by MLS GRID #50329505 Report a problem | ||
Public tax history
Tax history is unavailable.
Monthly payment
Est. payment
Payment breakdown
Explore the cost of this home by adjusting the details. Changes won't be saved.Climate risks
Neighborhood: 54981
Similar homes
- $435,9003 bd2 ba1.5k sqftN2229 County Road K, Waupaca, WI 54981For Sale
 MLS ID #50333324, Thomas F Ferg. RANW as distributed by MLS GRID
 - $369,9904 bd2 ba1.4k sqft427 5th St, Waupaca, WI 54981For Sale
 MLS ID #50328707, Shanna L Brewer. RANW as distributed by MLS GRID
 - $349,0003 bd2 ba1.3k sqftN2555 Woodland Cir, Waupaca, WI 54981For Sale
 MLS ID #50333436, Scott B Salan. RANW as distributed by MLS GRID
 - $320,0003 bd3 ba1.9k sqft725 Shearer St, Waupaca, WI 54981For Sale
 MLS ID #50333473, Rich R Churchill. RANW as distributed by MLS GRID
