Beautifully updated inside and out, in-town Colonial located in highly sought after Davis school neighborhood. Gorgeous, oversized, corner lot with stately, mature trees, professionally landscaped yard and huge deck - an outdoor lover's paradise! Spacious rooms with excellent flow throughout, perfect for entertaining and day to day living. The light filled addition overlooking the backyard is stunning, with its beautiful wall of built-in cabinetry and fireplace. This versatile room has many potential uses: den, study room, playroom, living room, so many options for this amazing space! The large family room has ample seating space plus room for game table, desk or play area. The thoughtfully re-designed and renovated kitchen, with added eat-in area, perfectly suits the space. Sliding doors off both the kitchen and addition provide dual access to the awesome deck area, perfect for outdoor enjoyment and guests. The large, formal dining room comfortably seats eight with plenty of room for a buffet and bar cart. The second floor offers four bedrooms with professionally designed closets, a linen closet and a gorgeous gut rehabbed bathroom. The smartly redesigned basement is the whole package with bedroom/office, full bath, recreation room, huge laundry room with utility sink, folding area and tons of storage. The location cannot be beat - tree lined streets, surrounded by parks, walk to schools, close to both downtown St. Charles and Geneva, shopping, restaurants and so much more! The home has been meticulously cared for; from top to bottom, everything has been routinely serviced and maintained. The attention to detail and care is evident throughout the home. Since purchase, the owners renovated the interior and exterior, investing over 250K in improvements (see extensive list of improvements under additional information) with many new construction and million plus homes in the vicinity, a discerning buyer will clearly see the incredible value this wonderful house offers.
Closed
$494,000
1003 Charleston Dr, St Charles, IL 60174
5beds
2,600sqft
Single Family Residence
Built in 1973
-- sqft lot
$529,700 Zestimate®
$190/sqft
$3,634 Estimated rent
Home value
$529,700
$477,000 - $588,000
$3,634/mo
Zestimate® history
Owner options
List your home for rent
$3,634/mo
Rent Zestimate®
Find your next renter with Zillow Rental Manager. Plus, with online applications, you can quickly screen prospective tenants – for free.
$3,634/mo
Rent Zestimate®
Refinance and save
$3,607/mo
Est. payment
Refinancing to a lower rate could help reduce your monthly payments and save thousands over the life of the loan.
$3,607/mo
Est. payment
Explore your selling options
Work with a Zillow partner agent
Leverage their expertise and Zillow's premium Showcase listings to get your home seen by more buyers.
Get startedList with your own agent
Get your home in front of millions of buyers by listing it on Zillow.
Learn how to do itSell it yourself
Take full control of how buyers see your home on Zillow by listing For Sale by Owner (FSBO).
List your homeWhat's special
Zillow last checked:
Listing updated:
Listed by:
Michele Blask 312-254-0200,
@properties Christie's International Real Estate
Bought with:
Taylor Komarynsky
Keller Williams Inspire
Source: MRED as distributed by MLS GRID,MLS#: 12206360
Facts & features
Interior
Bedrooms & bathrooms
- Bedrooms: 5
- Bathrooms: 3
- Full bathrooms: 2
- 1/2 bathrooms: 1
Rooms
- Room types: Foyer, Recreation Room, Bedroom 5, Storage
Primary bedroom
- Features: Flooring (Hardwood), Window Treatments (Blinds)
- Level: Second
- Area: 253 Square Feet
- Dimensions: 11X23
Bedroom 2
- Features: Flooring (Hardwood), Window Treatments (Blinds)
- Level: Second
- Area: 160 Square Feet
- Dimensions: 10X16
Bedroom 3
- Features: Flooring (Hardwood), Window Treatments (Blinds)
- Level: Second
- Area: 169 Square Feet
- Dimensions: 13X13
Bedroom 4
- Features: Flooring (Hardwood), Window Treatments (Blinds)
- Level: Second
- Area: 100 Square Feet
- Dimensions: 10X10
Bedroom 5
- Features: Flooring (Vinyl), Window Treatments (Blinds)
- Level: Basement
- Area: 169 Square Feet
- Dimensions: 13X13
Dining room
- Features: Flooring (Hardwood), Window Treatments (Blinds)
- Level: Main
- Area: 143 Square Feet
- Dimensions: 11X13
Family room
- Features: Flooring (Hardwood), Window Treatments (Blinds)
- Level: Main
- Area: 286 Square Feet
- Dimensions: 13X22
Foyer
- Features: Flooring (Hardwood)
- Level: Main
- Area: 54 Square Feet
- Dimensions: 9X6
Kitchen
- Features: Flooring (Hardwood), Window Treatments (Window Treatments)
- Level: Main
- Area: 198 Square Feet
- Dimensions: 11X18
Laundry
- Features: Flooring (Other)
- Level: Basement
- Area: 192 Square Feet
- Dimensions: 12X16
Living room
- Features: Flooring (Hardwood), Window Treatments (Blinds)
- Level: Main
- Area: 240 Square Feet
- Dimensions: 15X16
Recreation room
- Features: Flooring (Vinyl)
- Level: Basement
- Area: 286 Square Feet
- Dimensions: 13X22
Storage
- Features: Flooring (Vinyl)
- Level: Basement
- Area: 88 Square Feet
- Dimensions: 8X11
Heating
- Natural Gas
Cooling
- Central Air, High Efficiency (SEER 14+)
Appliances
- Laundry: Laundry Chute, Sink
Features
- Built-in Features, Bookcases, Granite Counters, Separate Dining Room
- Flooring: Hardwood
- Windows: Screens, Drapes
- Basement: Finished,Rec/Family Area,Sleeping Area,Storage Space,Full
- Attic: Full,Unfinished
- Number of fireplaces: 1
- Fireplace features: Wood Burning, Gas Log, Gas Starter, Family Room
Interior area
- Total structure area: 0
- Total interior livable area: 2,600 sqft
Property
Parking
- Total spaces: 2
- Parking features: Asphalt, Garage Door Opener, Garage, On Site, Garage Owned, Attached
- Attached garage spaces: 2
- Has uncovered spaces: Yes
Accessibility
- Accessibility features: No Disability Access
Features
- Stories: 2
- Patio & porch: Deck
- Exterior features: Lighting
Lot
- Dimensions: 100X113X94X113
- Features: Corner Lot, Landscaped, Mature Trees
Details
- Parcel number: 0933452001
- Special conditions: None
Construction
Type & style
- Home type: SingleFamily
- Architectural style: Colonial
- Property subtype: Single Family Residence
Materials
- Fiber Cement
- Foundation: Concrete Perimeter
- Roof: Asphalt
Condition
- New construction: No
- Year built: 1973
Utilities & green energy
- Sewer: Public Sewer
- Water: Public
Community & HOA
Community
- Features: Park, Tennis Court(s), Curbs, Sidewalks, Street Lights, Street Paved
HOA
- Services included: None
Location
- Region: St Charles
Financial & listing details
- Price per square foot: $190/sqft
- Tax assessed value: $374,172
- Annual tax amount: $8,294
- Date on market: 11/8/2024
- Listing terms: Cash
- Ownership: Fee Simple
Price history
| Date | Event | Price |
|---|---|---|
| 1/30/2025 | Sold | $494,000-1.2%$190/sqft |
Source:  MRED as distributed by MLS GRID #12206360 Report a problem MRED as distributed by MLS GRID #12206360 Report a problem | ||
| 1/23/2025 | Pending sale | $499,900$192/sqft |
Source: MRED as distributed by MLS GRID #12206360 Report a problem | ||
| 11/15/2024 | Contingent | $499,900$192/sqft |
Source: MRED as distributed by MLS GRID #12206360 Report a problem | ||
| 11/8/2024 | Listed for sale | $499,900-9.1%$192/sqft |
Source: MRED as distributed by MLS GRID #12206360 Report a problem | ||
| 10/23/2024 | Listing removed | $549,900$212/sqft |
Source: MRED as distributed by MLS GRID #12175761 Report a problem | ||
| 10/17/2024 | Listed for sale | $549,900+74.6%$212/sqft |
Source: MRED as distributed by MLS GRID #12175761 Report a problem | ||
| 5/29/2008 | Sold | $315,000+30.2%$121/sqft |
Source: MRED as distributed by MLS GRID #06826455 Report a problem | ||
| 10/10/2000 | Sold | $242,000$93/sqft |
Source: Public Record Report a problem | ||
Public tax history
| Year | Property taxes | Tax assessment |
|---|---|---|
| 2024 | $8,665 +4.5% | $124,724 +11.7% |
| 2023 | $8,294 +4.2% | $111,630 +6.7% |
| 2022 | $7,960 +4.2% | $104,590 +4.9% |
| 2021 | $7,642 +1.1% | $99,695 +1.9% |
| 2020 | $7,558 +1.9% | $97,837 +2% |
| 2019 | $7,420 +2.8% | $95,900 +3.1% |
| 2018 | $7,220 +2.7% | $93,043 +3.5% |
| 2017 | $7,027 -11.3% | $89,862 +3.6% |
| 2016 | $7,921 +18.8% | $86,706 +5.9% |
| 2015 | $6,665 | $81,873 +4.6% |
| 2014 | $6,665 | $78,262 -2.5% |
| 2013 | $6,665 | $80,255 -3.9% |
| 2012 | -- | $83,494 -7.4% |
| 2011 | -- | $90,162 -4.7% |
| 2010 | -- | $94,588 -6% |
| 2009 | -- | $100,592 -1.5% |
| 2008 | -- | $102,113 +3.1% |
| 2007 | -- | $99,043 +9.9% |
| 2006 | -- | $90,104 +5% |
| 2005 | -- | $85,829 +8.4% |
| 2004 | -- | $79,173 +4.3% |
| 2003 | -- | $75,881 +6.2% |
| 2002 | -- | $71,428 +6.7% |
| 2001 | -- | $66,932 +9.4% |
| 2000 | -- | $61,175 |
Find assessor info on the county website
Neighborhood: 60174
Nearby homes
- $477,0003 bd3 ba1.4k sqft1407 S 10th St, St Charles, IL 60174Off Market
- $533,1004 bd2 ba2.2k sqft1009 Charleston Dr, St Charles, IL 60174Off Market
- $412,1003 bd2 ba1.4k sqft1114 Charleston Dr, Saint Charles, IL 60174Off Market
- $509,7005 bd3 ba2.3k sqft1402 S 10th St, St Charles, IL 60174Off Market
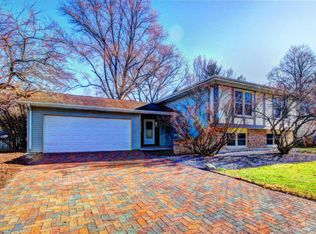
- $427,5003 bd2 ba1.4k sqft1413 S 10th St, St Charles, IL 60174Off Market
- $422,2004 bd1 ba2k sqft1004 Charleston Dr, St Charles, IL 60174Off Market
- $409,1004 bd1 ba1.6k sqft1010 Charleston Dr, Saint Charles, IL 60174Off Market
- $476,3004 bd2 ba2.1k sqft1408 S 10th St, Saint Charles, IL 60174Off Market
Nearby schools
GreatSchools rating
- 9/10Davis Primary SchoolGrades: K-5Distance: 0.3 mi
- 7/10Thompson Middle SchoolGrades: 6-8Distance: 0.8 mi
- 7/10St Charles East High SchoolGrades: 9-12Distance: 3.1 mi
Schools provided by the listing agent
- Elementary: Davis Elementary School
- Middle: Thompson Junior High School
- High: St Charles East High School
- District: 303
Source: MRED as distributed by MLS GRID. This data may not be complete. We recommend contacting the local school district to confirm school assignments for this home.
Get a cash offer in 3 minutes
Find out how much your home could sell for in as little as 3 minutes with a no-obligation cash offer.
Estimated market value
$529,700
Get a cash offer in 3 minutes
Find out how much your home could sell for in as little as 3 minutes with a no-obligation cash offer.
Estimated market value
$529,700
- Illinois
- Kane County
- Saint Charles
- 60174
- 1003 Charleston Dr
Nearby cities
Nearby neighborhoods
Nearby zip codes
Other Saint Charles Topics
