Skip main navigation
Off market
  • $366,400

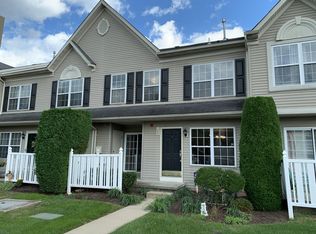
    1003 Cherry Wood Ct, Phoenixville, PA 19460

    2beds
    1,383sqft
    Single Family Residence
    Built in ----
    -- sqft lot
    $366,400 Zestimate®
    $265/sqft
    $2,436 Estimated rent

    Home value

    $366,400

    $348,000 - $385,000

    $2,436/mo

    Zestimate® history
    Loading
    Loading...

    Owner options

    List your home for rent

    $2,436/mo

    Rent Zestimate®

    Find your next renter with Zillow Rental Manager. Plus, with online applications, you can quickly screen prospective tenants – for free.

    Learn more

    $2,436/mo

    Rent Zestimate®

    Refinance and save

    $2,345/mo

    Est. payment

    Refinancing to a lower rate could help reduce your monthly payments and save thousands over the life of the loan.

    See today's rates

    $2,345/mo

    Est. payment

    Explore your selling options

    Work with a Zillow partner agent

    Leverage their expertise and Zillow's premium Showcase listings to get your home seen by more buyers.

    Get started

    List with your own agent

    Get your home in front of millions of buyers by listing it on Zillow.

    Learn how to do it

    Sell it yourself

    Take full control of how buyers see your home on Zillow by listing For Sale by Owner (FSBO).

    List your home

    What's special

    This cozy home features a variety of amenities to make your living experience comfortable and convenient. Enjoy the convenience of air conditioning, cable, ceiling fans, climate control, a dishwasher, disposal, dryer, heat, laundry hookups, linen closets, a microwave, mirrors, a private patio, refrigerator, stove and oven, walk-in closets, and a washer. A spacious Finished basement: Perfect for a home office, recreation room, or additional living space, providing flexibility for your lifestyle needs. With its prime location and array of amenities, this house is the perfect place to call home. Available: September Rent: $2,100 Pet Restrictions: Pet Restrictions: Pit Bull, Doberman Pinscher, Rottweiler, German Shepherd, Chow, Akitas, Staffordshire Terrier, Presa Canario, American Bulldog, Argentine & Brazilian (Fila Brasileiro) Mastiffs, Wolf Hybrids, Etc. and or any vicious animals. Also ineligible are mixed breeds, which include one or more of the above-mentioned breeds or current or retired K9 dogs Maximum of 2 pets Non-Smoking Property Details and Information: Area Information: Quiet community right off of G Carlson Blvd Year Built: 1999 Property Type: Townhome Property Size: 1,383 Square Footage Bedrooms/Bathrooms: 2 BR/ 2.5 Baths Flooring: Carpet Garage/Parking:Assigned, Paved Parking Appliances included: Refrigerator, Oven/Range, Washer/Dryer Utilities: Tenant is responsible for all utilities Part of a Homeowners Association (Y/N): HOA Amenities and Services: Review HOA Docs HOA Fee: Paid by the Owner Section 8 Housing Assistance: We participate in the Section 8 Housing Program, voucher holding applicants must meet all other application criteria. Application Process, Fees, Requirements: Application Fee (non-refundable): $65 Per Adult Each applicant must Apply Online. Have all documents handy before applying. Complete the PetScreening application (even if you do not have a pet) Pet Rent: Based on pet score from timesgrp.Application turnaround time is 2-4 business days Other Information: Guarantors/Co-Signers must apply separately and meet all requirements Lease Processing Fee: $150 (Due at Lease Signing) Lease Duration: 12 Months Lease to Purchase Option: Not available Special Lease Provisions: N/A Resident Benefit Package: All Times Real Estate Group residents are enrolled in the Resident Benefits Package (RBP) which includes HVAC air filter delivery (for applicable properties), utility concierge service, making utility connection a breeze during your move-in, our best-in-class resident rewards program, and more! There is an additional mandatory monthly fee for this package that is not included in the rent. Property Manager: Times Real Estate Group, LLC ** All information is deemed reliable but not guaranteed and is subject to change.** Amenities: Air conditioner, Cable, Ceiling fan, Climate control, Dishwasher, Disposal, Dryer, Heat, Laundry hookup, Linen closet, Microwave, Mirrors, Private patio, Refrigerator, Stove and oven, Walk-in closets, Washer

    This property is not currently displayed as for sale or rent on Zillow. This may be different from what's on other websites or public sources.

    Zillow last checked:

    Listing updated:

    Source: Zillow Rentals

    Facts & features

    Interior

    Bedrooms & bathrooms
    • Bedrooms: 2
    • Bathrooms: 3
    • Full bathrooms: 2
    • 1/2 bathrooms: 1
    Rooms
    • Room types: []
    Appliances
    • Laundry: Washer Dryer Hookup
    Interior area
    • Total interior livable area: 1,383 sqft

    Property

    Parking
    • Details: Contact manager
    Features
    • Exterior features: No Utilities included in rent, Washer Dryer Hookup
    Details
    • Parcel number: 260204470000

    Construction

    Type & style
    • Home type: SingleFamily
    • Property subtype: Single Family Residence

    Community & HOA

    Community
    • Deposit fee: $2,100
    Location
    • Region: Phoenixville

    Financial & listing details

    • Price per square foot: $265/sqft
    • Tax assessed value: $122,000
    • Annual tax amount: $5,007
    • Date on market: 8/8/2024
    • Lease term: 1 Year

    Price history

    DateEventPrice
    11/23/2024Listing removed$2,100$2/sqft
    Source: Zillow Rentals Report a problem
    11/14/2024Price change$2,100-4.5%$2/sqft
    Source: Zillow Rentals Report a problem
    10/4/2024Price change$2,200-4.3%$2/sqft
    Source: Zillow Rentals Report a problem
    8/8/2024Listed for rent$2,299+53.3%$2/sqft
    Source: Zillow Rentals Report a problem
    10/18/2021Sold$263,000-0.8%$190/sqft
    Source: Bright MLS #PACT538896 Report a problem
    10/15/2021Pending sale$265,000$192/sqft
    Source: Bright MLS #PACT538896 Report a problem
    8/4/2021Contingent$265,000$192/sqft
    Source: Bright MLS #PACT538896 Report a problem
    7/19/2021Listed for sale$265,000+56.8%$192/sqft
    Source: Bright MLS #PACT538896 Report a problem
    4/18/2017Listing removed$1,500$1/sqft
    Source: Realty Mark Associates #6962240 Report a problem
    4/12/2017Listed for rent$1,500$1/sqft
    Source: Realty Mark Associates #6962240 Report a problem
    12/4/2003Sold$169,000+27.5%$122/sqft
    Source: Public Record Report a problem
    10/15/1999Sold$132,590$96/sqft
    Source: Public Record Report a problem

    Public tax history

    YearProperty taxesTax assessment
    2026$5,007 +3.9%$122,000
    2025$4,820 +2.5%$122,000
    2024$4,704 +2.2%$122,000
    2023$4,604 +0.9%$122,000
    2022$4,564 +0.9%$122,000
    2021$4,525 +153.7%$122,000
    2020$1,784 -58.6%$122,000
    2019$4,310 +2.7%$122,000
    2018$4,195 +9901.1%$122,000
    2017$42 -92.4%$122,000
    2016$554 $122,000
    2015$554 $122,000
    2014$554 $122,000
    2013-- $122,000
    2012-- $122,000
    2011-- $122,000
    2010-- $122,000
    2009-- $122,000
    2008-- $122,000
    2007-- $122,000
    2006-- $122,000
    2005-- $122,000
    2004-- $122,000
    2003-- $122,000
    2000-- $122,000
    Find assessor info on the county website

    Neighborhood: 19460

    Nearby schools

    GreatSchools rating
    Get a cash offer in 3 minutes
    Find out how much your home could sell for in as little as 3 minutes with a no-obligation cash offer.
    Estimated market value
    $366,400
    Get a cash offer in 3 minutes
    Find out how much your home could sell for in as little as 3 minutes with a no-obligation cash offer.
    Estimated market value
    $366,400