This beautiful home, located in the charming community of Amherst off Tuskawilla Road, offers an inviting open floor plan and a large privacy-fenced yard. Upon entering, you're welcomed into the spacious Great Room, which features a vaulted ceiling and a cozy wood-burning fireplace. Adjacent to the eat-in kitchen is a formal dining area, perfect for family meals or entertaining.
The kitchen boasts brand-new appliances, a pantry for extra storage, and French doors that open to a large screened patio. Two additional sets of French doors, one in the Great Room and another in the master bedroom, also provide access to the patio, blending indoor and outdoor living.
The home's split floor plan offers privacy, with the master bedroom located on one side. The master suite includes his-and-her closets, a generous bathroom with dual sinks, and an oversized shower with dual shower heads. The other side of the home features two well-sized bedrooms with ample closet space and a shared bathroom, with a large storage/linen closet conveniently situated across from it.
The inside laundry room comes equipped with nearly-new front-loading washer and dryer units, leading to an oversized double garage. Lawn care is included with the monthly rent, making this home as convenient as it is comfortable.
This home is an ideal setup for families seeking space, comfort, and privacy in a well-maintained community.
Amherst is a charming subdivision conveniently located just 15 minutes from the 417, 434, and 436 highways. The home is situated within the highly-rated A+ Seminole County School District. If you're looking to live in a "little piece of heaven," we would love to show you this property. Feel free to call or email us to schedule a viewing. If we miss your call, please leave a message, and we'll get back to you promptly.
The application fee is $75.00 per adult aged 18 and over. Along with the first and last month's rent, a security deposit of $2,500 is required. Please note that some pets are allowed, and we do not rent to smokers this includes any type of smoking. Thank you for considering our property. We look forward to connecting with you soon.
Sold for $410,000
Price history
| Date | Event | Price |
|---|---|---|
| 8/26/2025 | Sold | $410,000-1.2%$208/sqft |
Source: Public Record Report a problem | ||
| 7/27/2025 | Pending sale | $415,000$210/sqft |
Source:  Stellar MLS #O6305313 Report a problem Stellar MLS #O6305313 Report a problem | ||
| 7/22/2025 | Price change | $415,000-2.4%$210/sqft |
Source: Stellar MLS #O6305313 Report a problem | ||
| 7/11/2025 | Listed for sale | $425,000$215/sqft |
Source: Stellar MLS #O6305313 Report a problem | ||
| 7/6/2025 | Pending sale | $425,000$215/sqft |
Source: Stellar MLS #O6305313 Report a problem | ||
| 6/21/2025 | Listed for sale | $425,000$215/sqft |
Source: Stellar MLS #O6305313 Report a problem | ||
| 6/6/2025 | Pending sale | $425,000$215/sqft |
Source: Stellar MLS #O6305313 Report a problem | ||
| 5/29/2025 | Price change | $425,000-3.4%$215/sqft |
Source: Stellar MLS #O6305313 Report a problem | ||
| 5/2/2025 | Listed for sale | $440,000-2.2%$223/sqft |
Source: Stellar MLS #O6305313 Report a problem | ||
| 4/14/2025 | Listing removed | $449,998$228/sqft |
Source: Stellar MLS #O6252753 Report a problem | ||
| 3/8/2025 | Price change | $449,9980%$228/sqft |
Source: Stellar MLS #O6252753 Report a problem | ||
| 2/15/2025 | Price change | $449,9990%$228/sqft |
Source: Stellar MLS #O6252753 Report a problem | ||
| 11/8/2024 | Listed for sale | $450,000+143.2%$228/sqft |
Source: Stellar MLS #O6252753 Report a problem | ||
| 10/5/2024 | Listing removed | $2,500$1/sqft |
Source: Zillow Rentals Report a problem | ||
| 9/8/2024 | Listed for rent | $2,500+16.3%$1/sqft |
Source: Zillow Rentals Report a problem | ||
| 5/26/2021 | Listing removed | -- |
Source: Zillow Rental Manager Report a problem | ||
| 5/17/2021 | Listed for rent | $2,150+10.3%$1/sqft |
Source: Zillow Rental Manager Report a problem | ||
| 3/24/2021 | Listing removed | -- |
Source: Owner Report a problem | ||
| 6/4/2020 | Listing removed | $1,950$1/sqft |
Source: Owner Report a problem | ||
| 5/20/2020 | Listed for rent | $1,950$1/sqft |
Source: Owner Report a problem | ||
| 6/20/2019 | Listing removed | $1,950$1/sqft |
Source: Owner Report a problem | ||
| 6/20/2019 | Price change | $1,950+5.4%$1/sqft |
Source: Owner Report a problem | ||
| 6/12/2019 | Price change | $1,850-5.1%$1/sqft |
Source: Owner Report a problem | ||
| 5/26/2019 | Price change | $1,950-9.3%$1/sqft |
Source: Owner Report a problem | ||
| 5/16/2019 | Listed for rent | $2,150+22.9%$1/sqft |
Source: Owner Report a problem | ||
| 10/19/2017 | Listing removed | $1,750$1/sqft |
Source: Owner Report a problem | ||
| 7/24/2009 | Sold | $185,000-19.2%$94/sqft |
Source: Public Record Report a problem | ||
| 4/1/2005 | Sold | $229,100$116/sqft |
Source: Public Record Report a problem | ||
Nearby homes
- $420,4003 bd2 ba1.7k sqft1005 Chesterfield Cir, Winter Springs, FL 32708Off Market
- $541,3004 bd2 ba2k sqft1001 Chesterfield Cir, Winter Springs, FL 32708Off Market
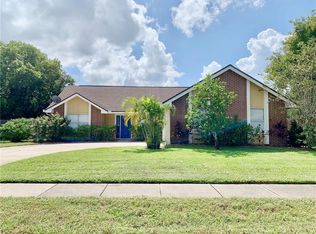
- $653,5005 bd4 ba3.1k sqft1007 Chesterfield Cir, Winter Springs, FL 32708Off Market
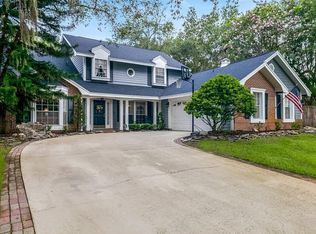
- $466,9004 bd2 ba2.3k sqft1004 Chesterfield Cir, Winter Springs, FL 32708Off Market
Get a cash offer in 3 minutes
Find out how much your home could sell for in as little as 3 minutes with a no-obligation cash offer.
Estimated market value
$403,600
