This beautifully updated two-story home offers 4 bedrooms, 2 ½ baths and over 2,000 square feet of thoughtfully designed living space, plus a finished basement! Walk up to the covered front porch and step inside and feel the warmth and inviting atmosphere of this functional and stylish home. The main floor features an updated kitchen equipped with sleek quartz countertops, an island, a bar area, stainless steel appliances, and modern cabinetry. This remodeled kitchen has ample space for meal prep and entertaining! Connected to the kitchen is a spacious family room featuring a cozy gas fireplace, ideal for relaxing evenings with family or friends. A formal dining room offers the perfect setting for gatherings. A room tucked away at the front of the home can be a sanctuary to escape to relax and read a book or can be used as an office. A half bath completes the main floor. Upstairs, you’ll find four generously sized bedrooms, including a master suite with an ensuite bathroom. The basement is a bonus, offering additional square footage that can be used as a home theater, gym, or extra living space. Outside, the property is equally impressive, with a beautifully manicured fenced backyard with a basketball hoop that is perfect for outdoor entertaining or simply enjoying a quiet evening. Just off the kitchen, you will find a 27x10 screened sunroom that offers a peaceful retreat, perfect for enjoying your morning coffee or relaxing in the evening. A nice shed and attached garage provide ample storage. An oversized driveway offers off street parking. This home has so many updates including a remodeled kitchen 2015, roof 2017, foam insulation 2017, gas fireplace 2018, privacy fence 2019, water heater 2019, water softener 2020, shed 2021, dishwasher 2021 and HVAC 2022. This home is not just a place to live, but a lifestyle to experience! Don’t miss the opportunity to make this your forever home—schedule a tour today!
Sold for $269,900
$269,900
1003 Clayton Ct, New Carlisle, OH 45344
4beds
2,450sqft
Single Family Residence
Built in 1963
9,278 Square Feet Lot
$277,800 Zestimate®
$110/sqft
$2,226 Estimated rent
Home value
$277,800
$192,000 - $403,000
$2,226/mo
Zestimate® history
Owner options
List your home for rent
$2,226/mo
Rent Zestimate®
Find your next renter with Zillow Rental Manager. Plus, with online applications, you can quickly screen prospective tenants – for free.
$2,226/mo
Rent Zestimate®
Refinance and save
$1,739/mo
Est. payment
Refinancing to a lower rate could help reduce your monthly payments and save thousands over the life of the loan.
$1,739/mo
Est. payment
Explore your selling options
Work with a Zillow partner agent
Leverage their expertise and Zillow's premium Showcase listings to get your home seen by more buyers.
Get startedList with your own agent
Get your home in front of millions of buyers by listing it on Zillow.
Learn how to do itSell it yourself
Take full control of how buyers see your home on Zillow by listing For Sale by Owner (FSBO).
List your homeWhat's special
Modern cabinetrySleek quartz countertopsBasketball hoopMaster suiteCovered front porchStainless steel appliancesFenced backyard
Zillow last checked:
Listing updated:
Listed by:
Diana Taylor 937-631-0362,
BHHS Professional Realty
Bought with:
Joshua Rogers, 2020008886
BHHS Professional Realty
Source: DABR MLS,MLS#: 929743 Originating MLS: Dayton Area Board of REALTORS
Originating MLS: Dayton Area Board of REALTORSFacts & features
Interior
Bedrooms & bathrooms
- Bedrooms: 4
- Bathrooms: 3
- Full bathrooms: 2
- 1/2 bathrooms: 1
- Main level bathrooms: 1
Primary bedroom
- Level: Second
- Dimensions: 16 x 12
Bedroom
- Level: Second
- Dimensions: 12 x 9
Bedroom
- Level: Second
- Dimensions: 12 x 14
Bedroom
- Level: Second
- Dimensions: 11 x 10
Bonus room
- Level: Basement
- Dimensions: 12 x 10
Dining room
- Level: Main
- Dimensions: 13 x 17
Kitchen
- Level: Main
- Dimensions: 11 x 21
Living room
- Level: Main
- Dimensions: 14 x 25
Office
- Level: Main
- Dimensions: 12 x 10
Recreation
- Level: Basement
- Dimensions: 25 x 13
Heating
- Natural Gas
Cooling
- Central Air
Appliances
- Included: Dishwasher, Disposal, Microwave, Range, Refrigerator, Water Softener
Features
- Kitchen Island, Kitchen/Family Room Combo, Quartz Counters, Remodeled, Solid Surface Counters
- Basement: Partially Finished
- Has fireplace: Yes
- Fireplace features: Gas
Interior area
- Total structure area: 2,450
- Total interior livable area: 2,450 sqft
Property
Parking
- Total spaces: 1
- Parking features: Attached, Garage, One Car Garage
- Attached garage spaces: 1
Features
- Levels: Two
- Stories: 2
- Patio & porch: Porch
- Exterior features: Fence, Porch, Storage
Lot
- Size: 9,278 Square Feet
- Dimensions: 80 x 116
Details
- Additional structures: Shed(s)
- Parcel number: 0300500035302037
- Zoning: Residential
- Zoning description: Residential
Construction
Type & style
- Home type: SingleFamily
- Architectural style: Colonial
- Property subtype: Single Family Residence
Materials
- Brick, Frame
Condition
- Year built: 1963
Utilities & green energy
- Water: Public
- Utilities for property: Natural Gas Available, Sewer Available, Water Available
Community & HOA
Community
- Subdivision: Carlisle Estates
HOA
- Has HOA: No
Location
- Region: New Carlisle
Financial & listing details
- Price per square foot: $110/sqft
- Tax assessed value: $241,690
- Annual tax amount: $3,691
- Date on market: 3/21/2025
- Listing terms: Conventional,FHA,USDA Loan,VA Loan
Price history
| Date | Event | Price |
|---|---|---|
| 4/9/2025 | Sold | $269,900$110/sqft |
Source:  DABR MLS #929743 Report a problem DABR MLS #929743 Report a problem | ||
| 3/23/2025 | Pending sale | $269,900$110/sqft |
Source:  WRIST #1037548 Report a problem WRIST #1037548 Report a problem | ||
| 3/21/2025 | Listed for sale | $269,900+109.4%$110/sqft |
Source: DABR MLS #929743 Report a problem | ||
| 5/15/2003 | Sold | $128,900$53/sqft |
Source: Public Record Report a problem | ||
Public tax history
| Year | Property taxes | Tax assessment |
|---|---|---|
| 2025 | $3,691 +18.7% | $84,590 +38.4% |
| 2024 | $3,109 +2.6% | $61,100 |
| 2023 | $3,029 -0.2% | $61,100 |
| 2022 | $3,034 +9.1% | $61,100 +23.3% |
| 2021 | $2,782 -0.2% | $49,540 |
| 2020 | $2,788 -1.6% | $49,540 |
| 2019 | $2,834 +14.1% | $49,540 +22.7% |
| 2018 | $2,484 | $40,370 -21.2% |
| 2017 | $2,484 +8.1% | $51,209 |
| 2016 | $2,299 -6.5% | $51,209 +2% |
| 2015 | $2,459 | $50,191 |
| 2014 | $2,459 +0.4% | $50,191 |
| 2013 | $2,448 -14.2% | $50,191 +0.7% |
| 2012 | $2,854 +3.2% | $49,855 |
| 2011 | $2,766 +4.3% | $49,855 |
| 2010 | $2,651 -4.8% | $49,855 -7% |
| 2009 | $2,784 -0.7% | $53,606 |
| 2008 | $2,804 +5% | $53,606 |
| 2007 | $2,671 +1.3% | $53,606 +3.5% |
| 2006 | $2,638 +100% | $51,793 |
| 2005 | $1,319 -64.1% | $51,793 +0% |
| 2004 | $3,673 +6.1% | $51,790 +9% |
| 2003 | $3,463 +7.7% | $47,520 |
| 2002 | $3,217 +12.1% | $47,520 +13% |
| 2000 | $2,869 | $42,060 |
Find assessor info on the county website
Neighborhood: 45344
Nearby homes
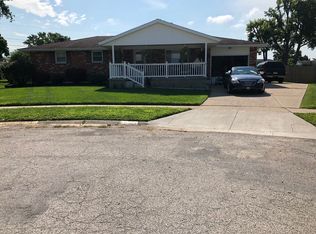
- $263,8003 bd2 ba1.7k sqft1002 Clayton Ct, New Carlisle, OH 45344Off Market
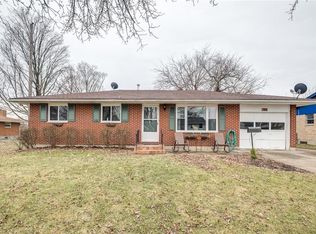
- $243,3003 bd2 ba1.5k sqft902 W Lake Ave, New Carlisle, OH 45344Off Market
- $266,0004 bd3 ba2.7k sqft904 W Lake Ave, New Carlisle, OH 45344Off Market
- $217,6003 bd2 ba1.4k sqft1005 Clayton Ct, New Carlisle, OH 45344Off Market
- $188,4003 bd1 ba1.2k sqft509 Zimmerman St, New Carlisle, OH 45344Off Market
- $--1 bd1 ba-- sqft906 W Lake Ave APT 3, New Carlisle, OH 45344Off Market
- $--2 bd1 ba-- sqft906 W Lake Ave APT 1, New Carlisle, OH 45344Off Market
- $--2 bd1 ba-- sqft906 W Lake Ave APT 2, New Carlisle, OH 45344Off Market
Nearby schools
GreatSchools rating
- 7/10New Carlisle Elementary SchoolGrades: 2-5Distance: 0.4 mi
- 6/10Tecumseh Middle SchoolGrades: 6-8Distance: 2.9 mi
- 3/10Tecumseh High SchoolGrades: 9-12Distance: 2.9 mi
Schools provided by the listing agent
- District: Tecumseh
Source: DABR MLS. This data may not be complete. We recommend contacting the local school district to confirm school assignments for this home.
Get a cash offer in 3 minutes
Find out how much your home could sell for in as little as 3 minutes with a no-obligation cash offer.
Estimated market value
$277,800
Get a cash offer in 3 minutes
Find out how much your home could sell for in as little as 3 minutes with a no-obligation cash offer.
Estimated market value
$277,800
- Ohio
- Clark County
- New Carlisle
- 45344
- 1003 Clayton Ct
Nearby cities
Nearby zip codes
Other New Carlisle Topics
