Skip main navigation
Sold
  • Price Unknown

    1003 Cloud Hawk, San Antonio, TX 78260

    5beds
    3,926sqft
    Single Family Residence
    Built in 2023
    0.68 Acres Lot
    $-- Zestimate®
    $--/sqft
    $4,515 Estimated rent

    Home value

    Not available

    Estimated sales range

    Not available

    $4,515/mo

    Zestimate® history
    Loading
    Loading...

    Owner options

    List your home for rent

    $4,515/mo

    Rent Zestimate®

    Find your next renter with Zillow Rental Manager. Plus, with online applications, you can quickly screen prospective tenants – for free.

    Learn more

    $4,515/mo

    Rent Zestimate®

    Refinance and save

    $192/mo

    Est. payment

    Refinancing to a lower rate could help reduce your monthly payments and save thousands over the life of the loan.

    See today's rates

    $192/mo

    Est. payment

    Explore your selling options

    Work with a Zillow partner agent

    Leverage their expertise and Zillow's premium Showcase listings to get your home seen by more buyers.

    Get started

    List with your own agent

    Get your home in front of millions of buyers by listing it on Zillow.

    Learn how to do it

    Sell it yourself

    Take full control of how buyers see your home on Zillow by listing For Sale by Owner (FSBO).

    List your home

    What's special

    Open floorplanEngineered wood floorsFlooded with natural lightSeparate office spaceLarge windowsDownstairs media roomExpansive family room
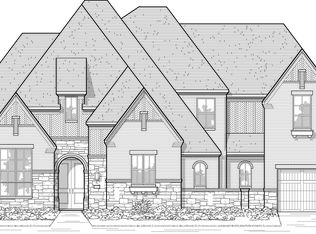
    Welcome to this stunning 5-bedroom, 5.5-bath home, designed with your lifestyle in mind. Nestled on a spacious 0.67-acre home site in a serene cul-de-sac, this property offers both luxury and functionality. The open floorplan is flooded with natural light, creating an inviting atmosphere that flows seamlessly from room to room. Beautiful engineered wood floors grace most of the first floor, adding warmth and elegance throughout. At the heart of the home is the open-concept culinary kitchen, featuring an oversized white quartz island-perfect for gathering and entertaining. This space flows effortlessly into the expansive family room with soaring 19-foot ceilings. The large windows flood the room with natural light, highlighting the beautiful views and creating a bright, airy ambiance. Upstairs, you'll find a spacious game room/family room and three additional secondary bedrooms. One of the bedrooms on the second floor offers a unique ensuite with a private sitting area, ideal for in-laws or guests. Each of the five generously sized bedrooms offers ultimate privacy and comfort. The home also boasts a three-car garage with ample additional storage space, ensuring organization is never a problem. For your entertainment needs, there is a downstairs media room. A separate office space that provides the ideal setting for working from home. Whether you're entertaining guests or enjoying quiet family moments, this home offers the perfect balance of elegance and practicality. Don't miss the opportunity to make this exceptional property your own-schedule your private showing today!

    Zillow last checked:

    Listing updated:

    Listed by:

    Pilar Gonzalez TREC #562212 (210) 383-0724,

    Phyllis Browning Company

    Source: LERA MLS,MLS#: 1855994MLS Logo

    Facts & features

    Interior

    Bedrooms & bathrooms
    • Bedrooms: 5
    • Bathrooms: 6
    • Full bathrooms: 5
    • 1/2 bathrooms: 1
    Primary bedroom
    • Features: Walk-In Closet(s), Ceiling Fan(s), Full Bath, Other
    • Area: 308
    • Dimensions: 22 x 14
    Bedroom 2
    • Area: 110
    • Dimensions: 10 x 11
    Bedroom 3
    • Area: 280
    • Dimensions: 14 x 20
    Bedroom 4
    • Area: 156
    • Dimensions: 12 x 13
    Bedroom 5
    • Area: 132
    • Dimensions: 11 x 12
    Primary bathroom
    • Features: Tub/Shower Separate, Separate Vanity
    • Area: 170
    • Dimensions: 17 x 10
    Dining room
    • Area: 130
    • Dimensions: 10 x 13
    Family room
    • Area: 221
    • Dimensions: 13 x 17
    Kitchen
    • Area: 273
    • Dimensions: 13 x 21
    Living room
    • Area: 323
    • Dimensions: 19 x 17
    Office
    • Area: 143
    • Dimensions: 11 x 13
    Heating
    • Central, Natural Gas
    Cooling
    • Two Central
    Appliances
    • Included: Built-In Oven, Microwave, Range, Gas Cooktop, Disposal, Dishwasher, Plumbed For Ice Maker, Water Softener Owned, Gas Water Heater
    • Laundry: Main Level, Laundry Room, Washer Hookup, Dryer Connection
    Features
    • Separate Dining Room, Eat-in Kitchen, Kitchen Island, Pantry, Study/Library, Game Room, Media Room, High Ceilings, Walk-In Closet(s), Master Downstairs, Ceiling Fan(s)
    • Flooring: Carpet, Ceramic Tile, Wood
    • Windows: Double Pane Windows, Window Coverings
    • Has basement: No
    • Number of fireplaces: 1
    • Fireplace features: Family Room
    Interior area
    • Total structure area: 3,926
    • Total interior livable area: 3,926 sqft

    Property

    Parking
    • Total spaces: 3
    • Parking features: Three Car Garage, Attached, Garage Faces Side, Garage Door Opener
    • Attached garage spaces: 3
    Features
    • Stories: 2
    • Patio & porch: Patio, Covered
    • Exterior features: Sprinkler System
    • Pool features: None, Community
    Lot
    • Size: 0.68 Acres
    • Features: Cul-De-Sac, 1/2-1 Acre
    Details
    • Parcel number: 048442160200

    Construction

    Type & style
    • Home type: SingleFamily
    • Architectural style: Traditional
    • Property subtype: Single Family Residence
    Materials
    • 4 Sides Masonry
    • Foundation: Slab
    • Roof: Composition
    Condition
    • Pre-Owned
    • New construction: No
    • Year built: 2023
    Details
    • Builder name: Highland Homes

    Utilities & green energy

    • Electric: CPS
    • Gas: CPS
    • Sewer: Septic, Sewer System, Septic, Aerobic Septic
    • Water: SAWS, Water System

    Community & HOA

    Community
    • Features: Tennis Court(s), Golf, Clubhouse, Playground, Jogging Trails, Basketball Court, Volleyball Court
    • Security: Smoke Detector(s), Carbon Monoxide Detector(s)
    • Subdivision: Timberwood Park
    HOA
    • Has HOA: Yes
    • HOA fee: $192 semi-annually
    • HOA name: TIMBERWOOD PARK POA
    Location
    • Region: San Antonio

    Financial & listing details

    • Tax assessed value: $7,440
    • Annual tax amount: $17,809
    • Date on market: 4/5/2025
    • Cumulative days on market: 137 days
    • Listing terms: Conventional,VA Loan,Cash

    Price history

    DateEventPrice
    8/19/2025Sold--
    Source: LERA MLS #1855994 Report a problem
    7/11/2025Listed for sale$1,068,000$272/sqft
    Source: LERA MLS #1855994 Report a problem
    7/4/2025Contingent$1,068,000$272/sqft
    Source: LERA MLS #1855994 Report a problem
    5/5/2025Price change$1,068,000-2.7%$272/sqft
    Source: LERA MLS #1855994 Report a problem
    4/5/2025Listed for sale$1,098,000-2.8%$280/sqft
    Source: LERA MLS #1855994 Report a problem
    9/27/2023Sold--
    Source: Agent Provided Report a problem
    4/5/2023Listing removed--
    Source: Highland Homes Report a problem
    2/9/2023Price change$1,129,883+0.6%$288/sqft
    Source: Highland Homes Report a problem
    1/28/2023Listed for sale$1,122,783$286/sqft
    Source: Highland Homes Report a problem

    Public tax history

    YearProperty taxesTax assessment
    2021$62 $7,440 +24%
    2020$62 -56%$6,000
    2019$142 $6,000
    2018$142 -1.9%$6,000
    2017$144 $6,000
    2016-- $6,000
    2015-- $6,000
    2014-- $6,000
    2013-- $6,000
    2012-- $6,000
    2011-- $6,000
    2010-- $6,000
    2009-- $6,000
    2008-- $6,000 +200%
    2007-- $2,000 +100%
    2006-- $1,000 -71.4%
    2005-- $3,500
    Find assessor info on the county website

    Neighborhood: 78260

    Nearby schools

    GreatSchools rating
    Schools provided by the listing agent
    • District: Comal

    Source: LERA MLS. This data may not be complete. We recommend contacting the local school district to confirm school assignments for this home.