Skip main navigation
Off market
  • $1,117,500

    1003 Club House Dr. Sunset Harbour Lot 98, North Myrtle Beach, SC 29582

    4beds
    3,701sqft
    Single Family Residence
    Built in 2004
    -- sqft lot
    $1,117,500 Zestimate®
    $302/sqft
    $4,174 Estimated rent

    Home value

    $1,117,500

    $972,000 - $1.30M

    $4,174/mo

    Zestimate® history
    Loading
    Loading...

    Owner options

    List your home for rent

    $4,174/mo

    Rent Zestimate®

    Find your next renter with Zillow Rental Manager. Plus, with online applications, you can quickly screen prospective tenants – for free.

    Learn more

    $4,174/mo

    Rent Zestimate®

    Refinance and save

    $5,155/mo

    Est. payment

    Refinancing to a lower rate could help reduce your monthly payments and save thousands over the life of the loan.

    See today's rates

    $5,155/mo

    Est. payment

    Explore your selling options

    Work with a Zillow partner agent

    Leverage their expertise and Zillow's premium Showcase listings to get your home seen by more buyers.

    Get started

    List with your own agent

    Get your home in front of millions of buyers by listing it on Zillow.

    Learn how to do it

    Sell it yourself

    Take full control of how buyers see your home on Zillow by listing For Sale by Owner (FSBO).

    List your home

    What's special

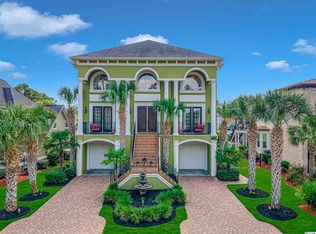
    This absolutely stunning custom home is located just minutes from the beach, brand new shopping and Hwy 31. There is also ICW access from the community as well as clubhouse and pool. The home itself is packed full of custom finishes and upgrades. Gorgeous Brazilian cherry hardwood flooring is throughout the main level. There is a dramatic grand hardwood stair case with wrought iron railings, top of the line designer moldings, custom ceilings and 8’ solid core doors on the main level. Other features include a whole home surround sound, a central vacuum system, laundry chute, alarm system, rope lighting in trey ceiling in foyer, Christmas lighting switch and a whole house water filtration system. The kitchen boasts granite countertops, cooktop and wall oven/microwave, prep sink in island (both kitchen sinks have garbage disposal), and refrigerator. (All appliances including the front load washer and dryer convey!). Outside you will find a large front porch, triple porches on back, side screened porch, composite Trex decking and an irrigation system on separate meter. Garage parking can accommodate 4 vehicles and you can park 4 more in the driveway. There is also walk in storage in the garage. Natural gas is available in this community and you could opt to have them hook up the fireplace and a hot water tank (both have lines run for this). All window treatments are sold with the home and furniture is negotiable. NOTE: Main living areas on this home are on the 2nd and 3rd levels – 1st level is garage space – there is no elevator. Easy access stairs from garage or front porch. Floor plan is available upon request. More pictures on virtual tour. Hurry and schedule a showing today – this home has not been on the market since it was built and at this price and with these features and location, it will not be available for long!

    This property is off market, which means it's not currently listed for sale or rent on Zillow. This may be different from what's available on other websites or public sources.

    Zillow last checked:

    Listing updated:

    Listed by:

    Tiffany Hereda Cell:704-910-9111,

    BHHS Myrtle Beach Real Estate

    Bought with:

    Jennifer Sullivan, 077043

    Weichert Realtors Southern Coast

    Source: CCAR,MLS#: 1621836MLS Logo

    Facts & features

    Interior

    Bedrooms & bathrooms
    • Bedrooms: 4
    • Bathrooms: 4
    • Full bathrooms: 3
    • 1/2 bathrooms: 1
    Rooms
    • Room types: Loft, Screened Porch, Utility Room
    Primary bedroom
    • Features: Tray Ceiling(s), Walk-In Closet(s)
    Primary bathroom
    • Features: Dual Sinks, Garden Tub/Roman Tub, Separate Shower, Vanity
    Dining room
    • Features: Tray Ceiling(s), Separate/Formal Dining Room
    Family room
    • Features: Tray Ceiling(s), Fireplace
    Kitchen
    • Features: Breakfast Bar, Breakfast Area, Kitchen Island, Pantry, Solid Surface Counters
    Other
    • Features: Loft, Utility Room
    Heating
    • Central, Electric
    Cooling
    • Central Air
    Appliances
    • Included: Dishwasher, Disposal, Microwave, Refrigerator, Dryer, Water Purifier, Washer
    • Laundry: Washer Hookup
    Features
    • Central Vacuum, Fireplace, Other, Window Treatments, Breakfast Bar, Breakfast Area, Kitchen Island, Loft, Solid Surface Counters
    • Flooring: Carpet, Tile, Wood
    • Doors: Insulated Doors
    • Has fireplace: Yes
    Interior area
    • Total structure area: 5,301
    • Total interior livable area: 3,701 sqft

    Property

    Parking
    • Total spaces: 8
    • Parking features: Detached, Garage, Garage Door Opener
    • Garage spaces: 4
    Features
    • Levels: Three Or More
    • Stories: 3
    • Patio & porch: Balcony, Rear Porch, Front Porch, Patio, Porch, Screened
    • Exterior features: Balcony, Sprinkler/Irrigation, Porch, Patio, Storage
    • Pool features: Community, Outdoor Pool
    • On waterfront: Yes
    • Waterfront features: Pond
    Lot
    • Features: City Lot, Flood Zone, Lake Front, Pond on Lot, Rectangular, Rectangular Lot
    Details
    • Additional parcels included: ,
    • Parcel number: 35005010023
    • Zoning: RES
    • Special conditions: None

    Construction

    Type & style
    • Home type: SingleFamily
    • Architectural style: Mediterranean
    • Property subtype: Single Family Residence
    Materials
    • Stucco, Wood Frame
    • Foundation: Raised
    Condition
    • Resale
    • Year built: 2004
    Details
    • Warranty included: Yes

    Utilities & green energy

    • Water: Public
    • Utilities for property: Cable Available, Electricity Available, Natural Gas Available, Phone Available, Sewer Available, Underground Utilities, Water Available
    Green energy
    • Energy efficient items: Doors, Windows

    Community & HOA

    Community
    • Features: Clubhouse, Golf Carts OK, Recreation Area, Long Term Rental Allowed, Pool
    • Security: Security System, Smoke Detector(s)
    • Subdivision: Sunset Harbour
    HOA
    • Has HOA: Yes
    • Amenities included: Clubhouse, Owner Allowed Golf Cart, Owner Allowed Motorcycle
    • Services included: Association Management, Common Areas, Insurance, Legal/Accounting, Pool(s)
    • HOA fee: $95 monthly
    Location
    • Region: North Myrtle Beach

    Financial & listing details

    • Price per square foot: $302/sqft
    • Date on market: 11/4/2016
    • Listing terms: Cash,Conventional
    • Electric utility on property: Yes

    Price history

    DateEventPrice
    12/6/2016Sold$495,000$134/sqft
    Source: CCAR #1621836 Report a problem

    Public tax history

    Tax history is unavailable.

    Neighborhood: 29582

    Nearby schools

    GreatSchools rating
    Schools provided by the listing agent
    • Elementary: Ocean Drive Elementary
    • Middle: North Myrtle Beach Middle School
    • High: North Myrtle Beach High School

    Source: CCAR. This data may not be complete. We recommend contacting the local school district to confirm school assignments for this home.

    Get pre-qualified for a loan
    At Zillow Home Loans, we can pre-qualify you in as little as 5 minutes with no impact to your credit score.

    An equal housing lender. NMLS #10287.

    Sell for more on Zillow
    Get a Zillow Showcase℠ listing at no additional cost and you could sell for .
    $1,117,500
    2% more
    +$22,350
    With Zillow Showcase(estimated)
    $1,139,850