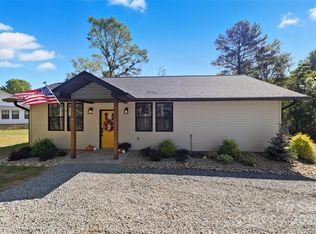
New custom-quality construction in Dallas with high-end finishes and efficient design. This three bedroom, two bathroom home offers approximately 1,200 square feet of well-planned living area that feels larger than its numbers suggest. Custom trim work and durable LVP flooring run through the main living spaces, adding both character and everyday practicality. The open living and dining area creates a comfortable central gathering space with clean sight lines and flexible furniture placement.
The kitchen is a standout, featuring warm butcher block countertops, quality cabinetry, and a smart, efficient layout that keeps everything within easy reach without the need for an island. It’s designed for real-life cooking and entertaining, blending functionality with a modern, inviting look. Both bathrooms are finished with coordinated, contemporary selections that complement the flooring and trim, keeping the style consistent throughout the home.
A split-bedroom design gives the primary suite extra privacy on one side of the house, while two additional bedrooms and a full hall bath sit on the opposite side. Each bedroom includes a well-sized closet, making the most of the home’s square footage. Thoughtful details, easy-care materials, and custom touches set this property apart from typical spec builds and make it an attractive option for buyers looking in the Dallas area. Back on the market at no fault to seller.
Closed
Zillow last checked:
Listing updated:
Bought with:
Misty Morris
EXP Realty LLC
Source: Canopy MLS as distributed by MLS GRID,MLS#: 4394111
Price history
| Date | Event | Price |
|---|---|---|
| 9/25/2026 | Sold | $251,250-3.4%$209/sqft |
Source:  Canopy MLS as distributed by MLS GRID #4394111 Report a problem Canopy MLS as distributed by MLS GRID #4394111 Report a problem | ||
| 6/19/2026 | Listed for sale | $260,000$217/sqft |
Source: Canopy MLS as distributed by MLS GRID #4394111 Report a problem | ||
Get a cash offer in 3 minutes
Find out how much your home could sell for in as little as 3 minutes with a no-obligation cash offer.
Estimated market value
$251,200
