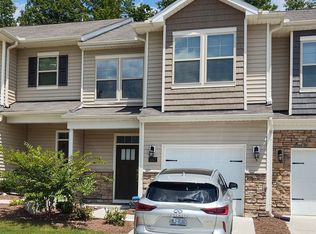
INTEREST RATE INCENTIVE!!! This house qualifies for a reduced interest rate through United Community Mortgage Program. Call Beth Cunningham for details: 919-368-5107. Discover the privacy in this townhome in the highly sought-after Southern Point neighborhood! Surrounded by open space and trees, this charming 3-bedroom, 2.5-bathroom townhouse offers an ideal blend of comfort and convenience. The spacious living area is perfect for both relaxing and entertaining, with a layout that flows seamlessly from the kitchen to the living room. The kitchen boasts a gas range, modern appliances, and ample granite counter space with a large island, making meal preparation a delight. Walk-in pantry! Abundant windows let in generous daylight! The main floor study is the perfect place for a home office/flex space. Upstairs, you'll find a large loft and three well-appointed bedrooms, including a spacious primary suite with dual vanities and roomy closets. The additional bedrooms share a full bathroom, and a convenient half-bath is located on the main floor for guests. Residents of Southern Point enjoy access to fantastic community amenities, including a nearby dog park and a refreshing pool and clubhouse for gatherings and events. Landscaping is taken care of, ensuring your home always looks its best without the hassle of yard work. Located in a prime area, this townhouse offers easy access to local shops, dining, and entertainment options, making it the perfect place to call home. Don't miss the opportunity to be part of this vibrant community! This house qualifies for a REDUCED 30 year interest loan rate vs conventional 30 year through United Community Mortgage. Contact Beth Cunningham at (919) 368-5107. beth_cunningham@ucbi.com for details on how to save hundreds per month!
Sold for $395,000
$395,000
1003 Compass Dr, Durham, NC 27713
3beds
1,833sqft
Townhouse, Residential
Built in 2019
3,049.2 Square Feet Lot
$359,800 Zestimate®
$215/sqft
$2,192 Estimated rent
Home value
$359,800
Estimated sales range
Not available
$2,192/mo
Zestimate® history
Owner options
List your home for rent
$2,192/mo
Rent Zestimate®
Find your next renter with Zillow Rental Manager. Plus, with online applications, you can quickly screen prospective tenants – for free.
$2,192/mo
Rent Zestimate®
Refinance and save
$2,498/mo
Est. payment
Refinancing to a lower rate could help reduce your monthly payments and save thousands over the life of the loan.
$2,498/mo
Est. payment
Explore your selling options
Work with a Zillow partner agent
Leverage their expertise and Zillow's premium Showcase listings to get your home seen by more buyers.
Get startedList with your own agent
Get your home in front of millions of buyers by listing it on Zillow.
Learn how to do itSell it yourself
Take full control of how buyers see your home on Zillow by listing For Sale by Owner (FSBO).
List your homeWhat's special
Zillow last checked:
Listing updated:
Listed by:
Tina Caul 919-665-8210,
EXP Realty LLC,
Laura Hart 919-710-6889,
EXP Realty LLC
Bought with:
muna Mengesha, 279587
Muna Homes LLC
Source: Doorify MLS,MLS#: 10044886
Facts & features
Interior
Bedrooms & bathrooms
- Bedrooms: 3
- Bathrooms: 3
- Full bathrooms: 2
- 1/2 bathrooms: 1
Heating
- Electric, Forced Air, Natural Gas
Cooling
- Central Air
Appliances
- Included: Dishwasher, Disposal, Electric Water Heater, Gas Oven, Gas Range, Microwave, Stainless Steel Appliance(s)
- Laundry: Electric Dryer Hookup, Laundry Room, Washer Hookup
Features
- Bathtub/Shower Combination, Ceiling Fan(s), Double Vanity, Kitchen Island, Kitchen/Dining Room Combination, Living/Dining Room Combination, Recessed Lighting, Shower Only, Smooth Ceilings, Walk-In Closet(s), Walk-In Shower
- Flooring: Carpet, Vinyl
- Has fireplace: No
- Common walls with other units/homes: End Unit
Interior area
- Total structure area: 1,833
- Total interior livable area: 1,833 sqft
- Finished area above ground: 1,833
- Finished area below ground: 0
Property
Parking
- Total spaces: 2
- Parking features: Attached, Concrete, Driveway, Garage
- Attached garage spaces: 1
- Uncovered spaces: 1
Features
- Levels: Two
- Stories: 2
- Exterior features: Rain Gutters
- Has view: Yes
Lot
- Size: 3,049 sqft
- Dimensions: 30 x 93 x 30 x 92
- Features: Few Trees, Front Yard, Level
Details
- Parcel number: 0830320335
- Special conditions: Standard
Construction
Type & style
- Home type: Townhouse
- Architectural style: Traditional
- Property subtype: Townhouse, Residential
- Attached to another structure: Yes
Materials
- Vinyl Siding
- Foundation: Slab
- Roof: Shingle
Condition
- New construction: No
- Year built: 2019
Utilities & green energy
- Sewer: Public Sewer
- Water: Public
Community & neighborhood
Location
- Region: Durham
- Subdivision: Southern Pointe Townhomes
HOA & financial
HOA
- Has HOA: Yes
- HOA fee: $165 monthly
- Amenities included: Maintenance Grounds, Maintenance Structure
- Services included: Maintenance Grounds, Maintenance Structure
Price history
| Date | Event | Price |
|---|---|---|
| 10/10/2024 | Sold | $395,000+1.5%$215/sqft |
Source:  Doorify MLS #10044886 Report a problem Doorify MLS #10044886 Report a problem | ||
| 8/24/2024 | Pending sale | $389,000$212/sqft |
Source: Doorify MLS #10044886 Report a problem | ||
| 8/21/2024 | Price change | $389,000-2.5%$212/sqft |
Source: Doorify MLS #10044886 Report a problem | ||
| 8/2/2024 | Listed for sale | $399,000+56.5%$218/sqft |
Source: Doorify MLS #10044886 Report a problem | ||
| 4/25/2019 | Sold | $255,014$139/sqft |
Source: Doorify MLS #2209232 Report a problem | ||
Public tax history
| Year | Property taxes | Tax assessment |
|---|---|---|
| 2025 | $4,042 +38.4% | $407,791 +94.8% |
| 2024 | $2,920 +6.5% | $209,324 |
| 2023 | $2,742 +2.3% | $209,324 |
| 2022 | $2,679 +0.5% | $209,324 |
| 2021 | $2,667 +2.4% | $209,324 |
| 2020 | $2,604 +318.6% | $209,324 +318.6% |
| 2019 | $622 | $50,000 |
Find assessor info on the county website
Neighborhood: 27713
Nearby schools
GreatSchools rating
- 5/10Fayetteville Street ElementaryGrades: PK-5Distance: 1.2 mi
- 7/10James E Shepard Middle SchoolGrades: 6-8Distance: 1 mi
- 2/10Hillside HighGrades: 9-12Distance: 0.9 mi
Schools provided by the listing agent
- Elementary: Durham - Bethesda
- Middle: Durham - Lowes Grove
- High: Durham - Hillside
Source: Doorify MLS. This data may not be complete. We recommend contacting the local school district to confirm school assignments for this home.
Get a cash offer in 3 minutes
Find out how much your home could sell for in as little as 3 minutes with a no-obligation cash offer.
Estimated market value
$359,800
Get a cash offer in 3 minutes
Find out how much your home could sell for in as little as 3 minutes with a no-obligation cash offer.
Estimated market value
$359,800
- North Carolina
- Durham County
- Durham
- 27713
- 1003 Compass Dr
Nearby cities
Nearby neighborhoods
Nearby zip codes
Other Durham Topics
