Skip main navigation
Sold for $400,000
  • $400,000

    1003 Concord Ave, Drexel Hill, PA 19026

    3beds
    1,675sqft
    Single Family Residence
    Built in 1950
    6,534 Square Feet Lot
    $459,200 Zestimate®
    $239/sqft
    $2,820 Estimated rent

    Home value

    $459,200

    $436,000 - $482,000

    $2,820/mo

    Zestimate® history
    Loading
    Loading...

    Owner options

    List your home for rent

    $2,820/mo

    Rent Zestimate®

    Find your next renter with Zillow Rental Manager. Plus, with online applications, you can quickly screen prospective tenants – for free.

    Learn more

    $2,820/mo

    Rent Zestimate®

    Refinance and save

    $2,725/mo

    Est. payment

    Refinancing to a lower rate could help reduce your monthly payments and save thousands over the life of the loan.

    See today's rates

    $2,725/mo

    Est. payment

    Explore your selling options

    Work with a Zillow partner agent

    Leverage their expertise and Zillow's premium Showcase listings to get your home seen by more buyers.

    Get started

    List with your own agent

    Get your home in front of millions of buyers by listing it on Zillow.

    Learn how to do it

    Sell it yourself

    Take full control of how buyers see your home on Zillow by listing For Sale by Owner (FSBO).

    List your home

    What's special

    Formal dining roomFreshly paintedCape cod-style homeUpdated hall bathNewer hardwood flooringWalk-in closetPrivate driveway
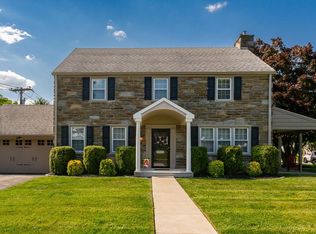
    Welcome to 1003 Concord Ave, situated in the highly desirable location of Drexel Hill, PA. This captivating residence presents a perfect blend of comfort, convenience, and timeless appeal. With a striking brick and siding exterior, this cape cod-style home boasts 3 bedrooms and 2 full baths, providing ample space for your family. The property offers an array of features that enhance its allure, including a private driveway leading to a detached 2-car garage, creating easy parking and storage solutions. The vinyl-fenced rear yard envelops a serene and magnificent private space, inviting you to unwind and enjoy the outdoors. Inside, the main level is adorned with newer hardwood flooring, setting the tone for a welcoming and modern living experience. The living room features a fireplace that opens to an enclosed side porch, seamlessly blending indoor and outdoor living. A formal dining room provides an elegant space for gatherings, while the eat-in kitchen with white cabinetry and stainless steel appliances including gas cooking caters to everyday meals. Practicality meets style in the expanded 1st floor ceramic-tiled bath, offering a stall shower and a stackable washer/dryer. This level also accommodates a versatile room, perfect as a bedroom, home office, or den, accommodating your changing needs. Upstairs, the second floor showcases two well-proportioned bedrooms, one of which boasts a walk-in closet, satisfying your storage requirements. An updated hall bath with a tub adds a touch of modernity to the traditional charm of the home. The finished basement offers both living space and storage, providing flexibility for your lifestyle. The interior has been freshly painted, radiating a sense of freshness and readiness. The roof and vinyl windows have been thoughtfully replaced, enhancing the efficiency and aesthetic appeal of the property. Embrace the opportunity to call 1003 Concord Ave home, where comfort, functionality, and a touch of luxury converge. This residence is poised to cater to your every need, making it a place of lasting memories and endless possibilities.

    Zillow last checked:

    Listing updated:

    Listed by:

    John Jam 610-316-9623,

    KW Greater West Chester

    Bought with:

    Tara Garrison, RS332236

    Keller Williams Real Estate-Horsham

    Source: Bright MLS,MLS#: PADE2052192MLS Logo

    Facts & features

    Interior

    Bedrooms & bathrooms
    • Bedrooms: 3
    • Bathrooms: 2
    • Full bathrooms: 2
    • Main level bathrooms: 1
    • Main level bedrooms: 1
    Basement
    • Area: 0
    Heating
    • Forced Air, Natural Gas
    Cooling
    • Central Air, Electric
    Appliances
    • Included: Gas Water Heater
    Features
    • Ceiling Fan(s), Chair Railings, Crown Molding, Eat-in Kitchen, Bathroom - Stall Shower, Walk-In Closet(s)
    • Flooring: Hardwood, Carpet, Ceramic Tile, Wood
    • Basement: Finished
    • Has fireplace: No
    Interior area
    • Total structure area: 1,675
    • Total interior livable area: 1,675 sqft
    • Finished area above ground: 1,675
    • Finished area below ground: 0

    Property

    Parking
    • Total spaces: 6
    • Parking features: Asphalt, Detached Carport, Driveway
    • Carport spaces: 2
    • Uncovered spaces: 4
    Accessibility
    • Accessibility features: None
    Features
    • Levels: One and One Half
    • Stories: 1.5
    • Pool features: None
    • Fencing: Back Yard,Vinyl
    Lot
    • Size: 6,534 Square Feet
    • Dimensions: 65.00 x 100.00
    Details
    • Additional structures: Above Grade, Below Grade
    • Parcel number: 16100033600
    • Zoning: RESIDENTIAL
    • Special conditions: Standard

    Construction

    Type & style
    • Home type: SingleFamily
    • Architectural style: Cape Cod
    • Property subtype: Single Family Residence
    Materials
    • Brick, Vinyl Siding
    • Foundation: Concrete Perimeter
    Condition
    • Excellent
    • New construction: No
    • Year built: 1950

    Utilities & green energy

    • Sewer: Public Sewer
    • Water: Public

    Community & HOA

    Community
    • Subdivision: None Available
    HOA
    • Has HOA: No
    Location
    • Region: Drexel Hill
    • Municipality: UPPER DARBY TWP

    Financial & listing details

    • Price per square foot: $239/sqft
    • Tax assessed value: $196,060
    • Annual tax amount: $7,992
    • Date on market: 8/16/2023
    • Listing agreement: Exclusive Right To Sell
    • Inclusions: Kitchen Refrigerator And Both Clothes Washer / Dryer In 1st Floor Bathroom And Basement.
    • Ownership: Fee Simple

    Price history

    DateEventPrice
    9/12/2023Sold$400,000+9.6%$239/sqft
    Source: Bright MLS #PADE2052192 Report a problem
    8/25/2023Pending sale$365,000$218/sqft
    Source: Bright MLS #PADE2052192 Report a problem
    8/20/2023Contingent$365,000$218/sqft
    Source: Bright MLS #PADE2052192 Report a problem
    8/16/2023Listed for sale$365,000+84.3%$218/sqft
    Source: Bright MLS #PADE2052192 Report a problem
    2/24/2017Sold$198,000-1%$118/sqft
    Source: Public Record Report a problem
    1/12/2017Listed for sale$199,900+55%$119/sqft
    Source: Keller Williams Philly #6911188 Report a problem
    6/9/1999Sold$129,000$77/sqft
    Source: Public Record Report a problem

    Public tax history

    YearProperty taxesTax assessment
    2025$8,581 +3.5%$196,060
    2024$8,292 +1%$196,060
    2023$8,213 +2.8%$196,060
    2022$7,993 $196,060
    2021$7,993 +1093.8%$196,060 +59.9%
    2020$670 -91.4%$122,600
    2019$7,791 +1.2%$122,600
    2018$7,702 +1044.7%$122,600
    2017$673 $122,600
    2016$673 $122,600
    2015$673 $122,600
    2014$673 +2.8%$122,600
    2013$655 +2.8%$122,600
    2012$637 +0.3%$122,600
    2011$635 +2%$122,600
    2010$622 +7.5%$122,600
    2009$579 $122,600
    2008$579 +8.3%$122,600
    2007$535 $122,600
    2006$535 -2%$122,600
    2005$546 $122,600
    2004$546 +8.5%$122,600
    2003$503 +7.9%$122,600
    2002$466 $122,600
    2000$466 $122,600
    Find assessor info on the county website

    Neighborhood: 19026

    Nearby schools

    GreatSchools rating
    Schools provided by the listing agent
    • District: Upper Darby

    Source: Bright MLS. This data may not be complete. We recommend contacting the local school district to confirm school assignments for this home.

    Get a cash offer in 3 minutes
    Find out how much your home could sell for in as little as 3 minutes with a no-obligation cash offer.
    Estimated market value
    $459,200
    Get a cash offer in 3 minutes
    Find out how much your home could sell for in as little as 3 minutes with a no-obligation cash offer.
    Estimated market value
    $459,200