Move-in ready with major updates already done, this Fairfield Harbour home delivers both peace of mind and standout design. It has 3-bedrooms and 2-bathrooms, offering a 1,870 square feet thoughtful layout.
The living and dining room are open and bright, with dedicated built-ins in each area, adding character to the space. Beautiful hardwood floors in the main living areas lead you to two wood-burning fireplaces creating stunning focal points in both the living and media spaces. The fireplace in the living room is uniquely set on imported marble from India. There is an additional den/media space through the master bedroom equipped with surround sound and skylights, which have remote controlled shades.
The designer kitchen is both stylish and functional, featuring stainless steel appliances and ample cabinetry.
The large master bedroom has a walk-in closet, and private master bath. Each bathroom in the home is equipped with walk-in showers. The two guest bedrooms have built-ins for additional storage.
The sunroom showcases slate flooring and offers a bright, relaxing space with seamless access to the expansive deck.
The separate laundry room (equipped with conveying washer and dryer), leads the the 2 car garage. The garage has a utility sink, water softener and a lift installed by Liftavator providing convenient and easy access into the main living area.
There are multiple access points to the deck from the media room, sunroom, and breezeway. The deck also features a jacuzzi, professionally maintained by Big Kahuna. Additional perks include an owned, buried propane tank that serves the whole house generator and the grill that conveys on the back deck.
Sold for $318,500
Zestimate®
$318,500
1003 Coral Reef Drive, New Bern, NC 28560
3beds
1,870sqft
Single Family Residence
Built in 1986
0.25 Acres Lot
$318,500 Zestimate®
$170/sqft
$2,091 Estimated rent
Home value
$318,500
$303,000 - $334,000
$2,091/mo
Zestimate® history
Owner options
List your home for rent
$2,091/mo
Rent Zestimate®
Find your next renter with Zillow Rental Manager. Plus, with online applications, you can quickly screen prospective tenants – for free.
$2,091/mo
Rent Zestimate®
Refinance and save
$3,384/mo
Est. payment
Refinancing to a lower rate could help reduce your monthly payments and save thousands over the life of the loan.
$3,384/mo
Est. payment
Explore your selling options
Work with a Zillow partner agent
Leverage their expertise and Zillow's premium Showcase listings to get your home seen by more buyers.
Get startedList with your own agent
Get your home in front of millions of buyers by listing it on Zillow.
Learn how to do itSell it yourself
Take full control of how buyers see your home on Zillow by listing For Sale by Owner (FSBO).
List your homeWhat's special
Zillow last checked:
Listing updated:
Listed by:
BRITTANY BLIZZARD 252-229-9847,
NEUSE REALTY, INC
Bought with:
Misty Jones, 357749
SellingNorthCarolina.com
Source: Hive MLS,MLS#: 100564546 Originating MLS: Neuse River Region Association of Realtors
Originating MLS: Neuse River Region Association of RealtorsFacts & features
Interior
Bedrooms & bathrooms
- Bedrooms: 3
- Bathrooms: 2
- Full bathrooms: 2
Rooms
- Room types: Master Bedroom, Living Room, Dining Room, Bedroom 2, Bedroom 3, Media Room
Primary bedroom
- Level: First
Heating
- Wood, Heat Pump, Fireplace(s), Electric
Cooling
- Heat Pump
Appliances
- Included: Built-In Microwave, Refrigerator, Dishwasher, Electric Range
- Laundry: Laundry Room
Features
- Walk-in Closet(s), High Ceilings, Whole-Home Generator, Built-in Features, Walk-In Closet(s)
- Flooring: Slate, Tile, Hardwood
- Basement: None
Interior area
- Total structure area: 1,870
- Total interior livable area: 1,870 sqft
Property
Parking
- Total spaces: 2
- Parking features: Circular Driveway, Gravel
- Attached garage spaces: 2
- Has uncovered spaces: Yes
Accessibility
- Accessibility features: Exterior Wheelchair Lift
Features
- Levels: One
- Patio & porch: Deck, Screened, Glass Enclosed
- Exterior features: Gas Grill
- Fencing: None
- Has view: Yes
- View description: Golf Course
- Frontage type: See Remarks
Lot
- Size: 0.25 Acres
- Dimensions: 64 x 156 x 149 x 88
Details
- Parcel number: 20171 091
- Zoning: Residential
- Special conditions: Standard
Construction
Type & style
- Home type: SingleFamily
- Property subtype: Single Family Residence
Materials
- Brick Veneer, Wood Frame
- Foundation: Crawl Space
- Roof: Composition
Condition
- New construction: No
- Year built: 1986
Utilities & green energy
- Water: Public
- Utilities for property: Water Connected
Community & HOA
Community
- Subdivision: Fairfield Harbour
HOA
- Has HOA: Yes
- Amenities included: Clubhouse, Dog Park, Fitness Center, Gated, Golf Course, Jogging Path, Maintenance Common Areas, Maintenance Roads, Pickleball, Playground, Security, Tennis Court(s)
- HOA fee: $1,488 annually
- HOA name: Fairfield Harbour POA
- HOA phone: 252-633-5600
Location
- Region: New Bern
Financial & listing details
- Price per square foot: $170/sqft
- Tax assessed value: $258,660
- Annual tax amount: $1,319
- Date on market: 4/2/2026
- Cumulative days on market: 29 days
- Listing agreement: Exclusive Right To Sell
- Listing terms: Cash,FHA,USDA Loan,VA Loan
Price history
| Date | Event | Price |
|---|---|---|
| 6/2/2026 | Sold | $318,500-3.5%$170/sqft |
Source:  Hive MLS #100564546 Report a problem Hive MLS #100564546 Report a problem | ||
| 4/29/2026 | Contingent | $330,000$176/sqft |
Source: Hive MLS #100564546 Report a problem | ||
| 4/2/2026 | Listed for sale | $330,000$176/sqft |
Source: Hive MLS #100564546 Report a problem | ||
Public tax history
| Year | Property taxes | Tax assessment |
|---|---|---|
| 2025 | $1,320 | $258,660 |
| 2024 | $1,320 +0.9% | $258,660 |
| 2023 | $1,308 | $258,660 +61.1% |
| 2022 | -- | $160,560 |
| 2021 | $1,039 | $160,560 |
| 2020 | -- | $160,560 +88.7% |
| 2019 | $1,031 +79.5% | $85,080 -33.5% |
| 2018 | $575 -27.9% | $127,900 |
| 2017 | $797 -1.6% | $127,900 -14.3% |
| 2016 | $810 -0.3% | $149,270 |
| 2015 | $813 +2.8% | $149,270 |
| 2014 | $790 | $149,270 |
| 2013 | -- | $149,270 |
| 2012 | -- | $149,270 |
| 2011 | -- | $149,270 +4.1% |
| 2010 | -- | $143,440 +26.3% |
| 2009 | -- | $113,590 |
| 2008 | -- | $113,590 |
| 2007 | -- | $113,590 |
| 2006 | -- | $113,590 |
| 2005 | -- | $113,590 |
| 2004 | -- | $113,590 |
| 2002 | -- | $113,590 |
Find assessor info on the county website
Neighborhood: 28560
Nearby homes
- $327,8003 bd2 ba1.7k sqft1001 Coral Reef Dr, New Bern, NC 28560Off Market
- $339,7003 bd2 ba2k sqft1005 Coral Reef Dr, New Bern, NC 28560Sold
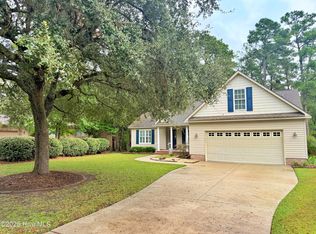
- $25,0000.27 Acres1002 Barkentine Dr, New Bern, NC 28560Sold

- $323,7003 bd2 ba2k sqft1007 Coral Reef Dr, New Bern, NC 28560Off Market
- $24,0000.29 Acres1004 Barkentine Dr LOT 88, New Bern, NC 28560Lot/Land
- $24,800-- bd-- ba-- sqft1004 Barkentine Dr, New Bern, NC 28560Off Market
- $325,0003 bd3 ba2k sqft918 Caroline Ct, New Bern, NC 28560Sold
- $362,1003 bd2 ba2.2k sqft1009 Coral Reef Dr, New Bern, NC 28560Off Market
Nearby schools
GreatSchools rating
- 6/10Bridgeton ElementaryGrades: PK-5Distance: 7.6 mi
- 4/10West Craven MiddleGrades: 6-8Distance: 14 mi
- 2/10West Craven HighGrades: 9-12Distance: 15.5 mi
Schools provided by the listing agent
- Elementary: Bridgeton
- Middle: West Craven
- High: West Craven
Source: Hive MLS. This data may not be complete. We recommend contacting the local school district to confirm school assignments for this home.
Get a cash offer in 3 minutes
Find out how much your home could sell for in as little as 3 minutes with a no-obligation cash offer.
Estimated market value
$318,500
Get a cash offer in 3 minutes
Find out how much your home could sell for in as little as 3 minutes with a no-obligation cash offer.
Estimated market value
$318,500
- North Carolina
- Craven County
- Fairfield Harbour
- 28560
- 1003 Coral Reef Drive
Nearby cities
Nearby zip codes
Other Fairfield Harbour Topics
- Apartments for Rent in 28560
- Houses for Sale in 28560
- Houses for Rent in 28560
- 28560 Real Estate
- Fairfield Harbour Condos
- Houses for Sale in Fairfield Harbour
- Newest Listings in Fairfield Harbour
- Fairfield Harbour Home Values
- Fairfield Harbour Real Estate Agents
- Fairfield Harbour Refinance
- Fairfield Harbour Mortgage Rates
